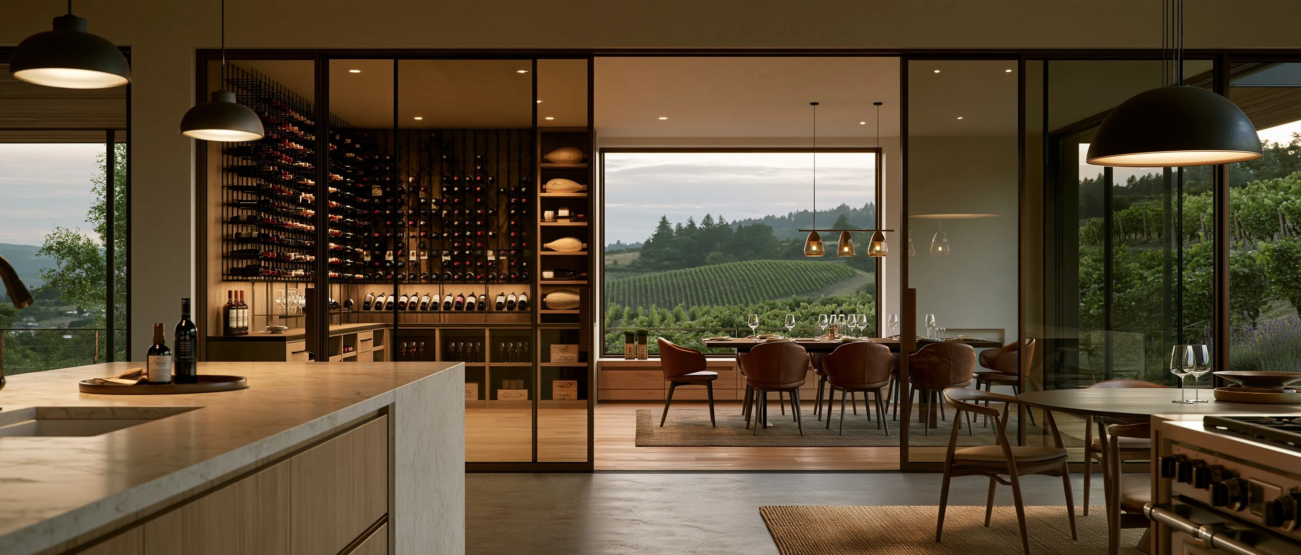
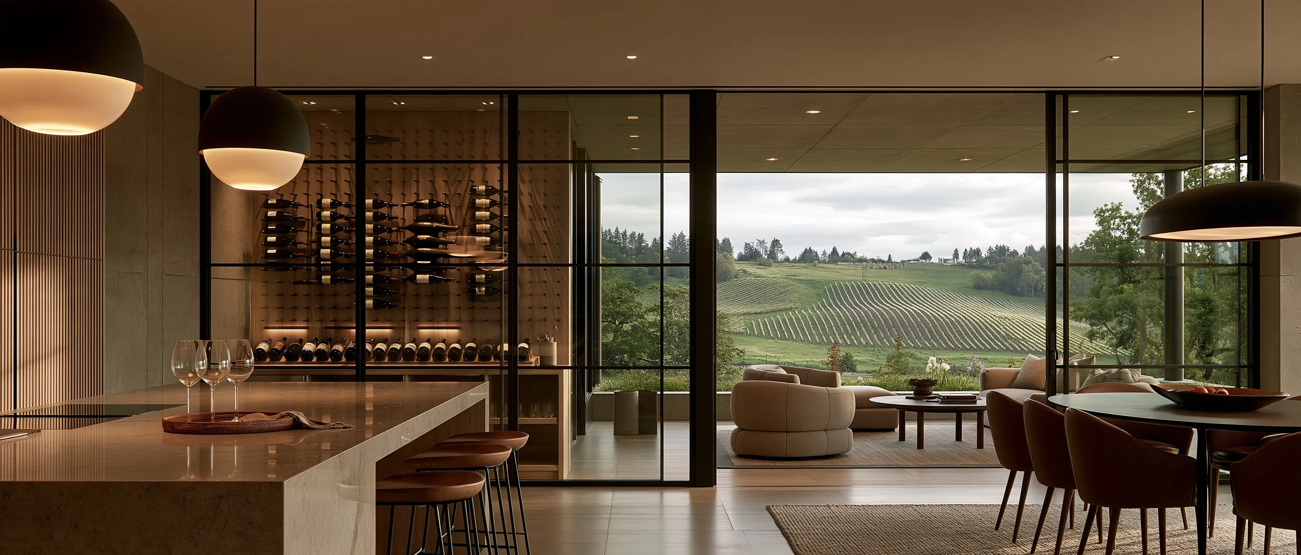
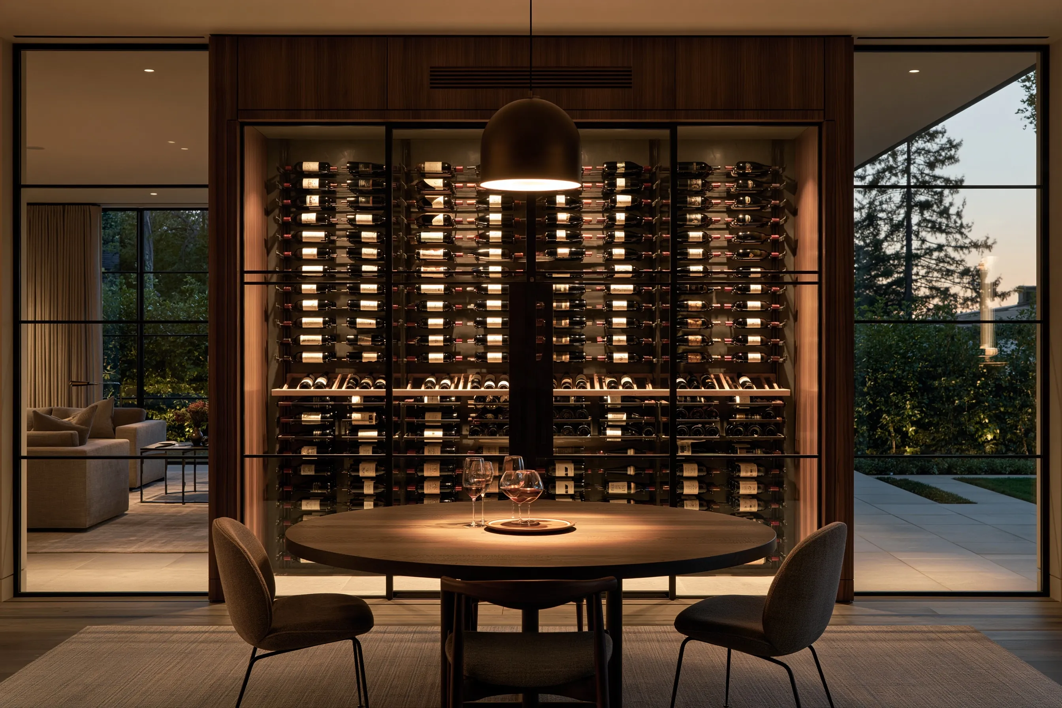
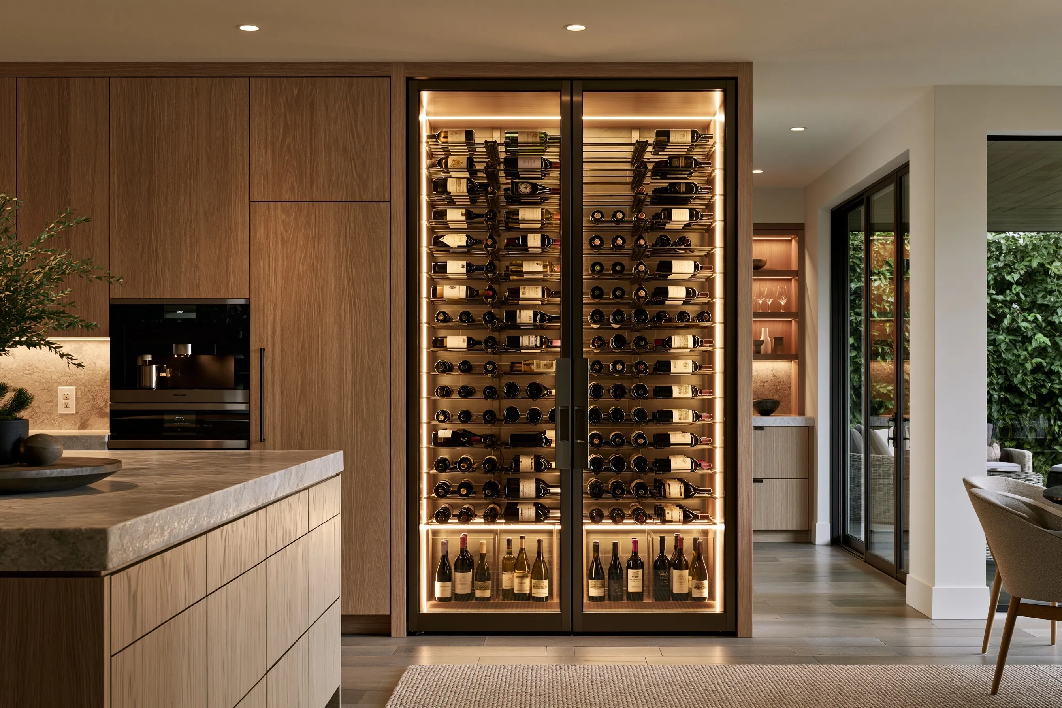
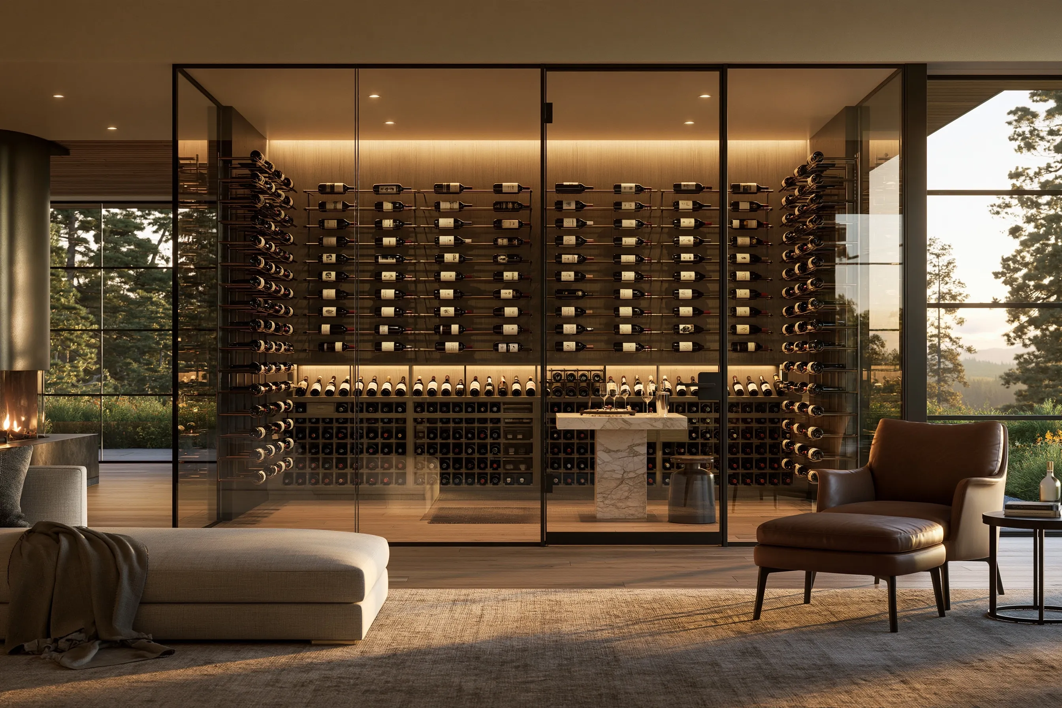
Twelve-foot wine wall between a kitchen and dining table
Example project
- Home
- 2010s two-story house with an open kitchen and dining room facing a hillside
- Original request
- About 500 bottles on show between the kitchen and the dining table
- Space
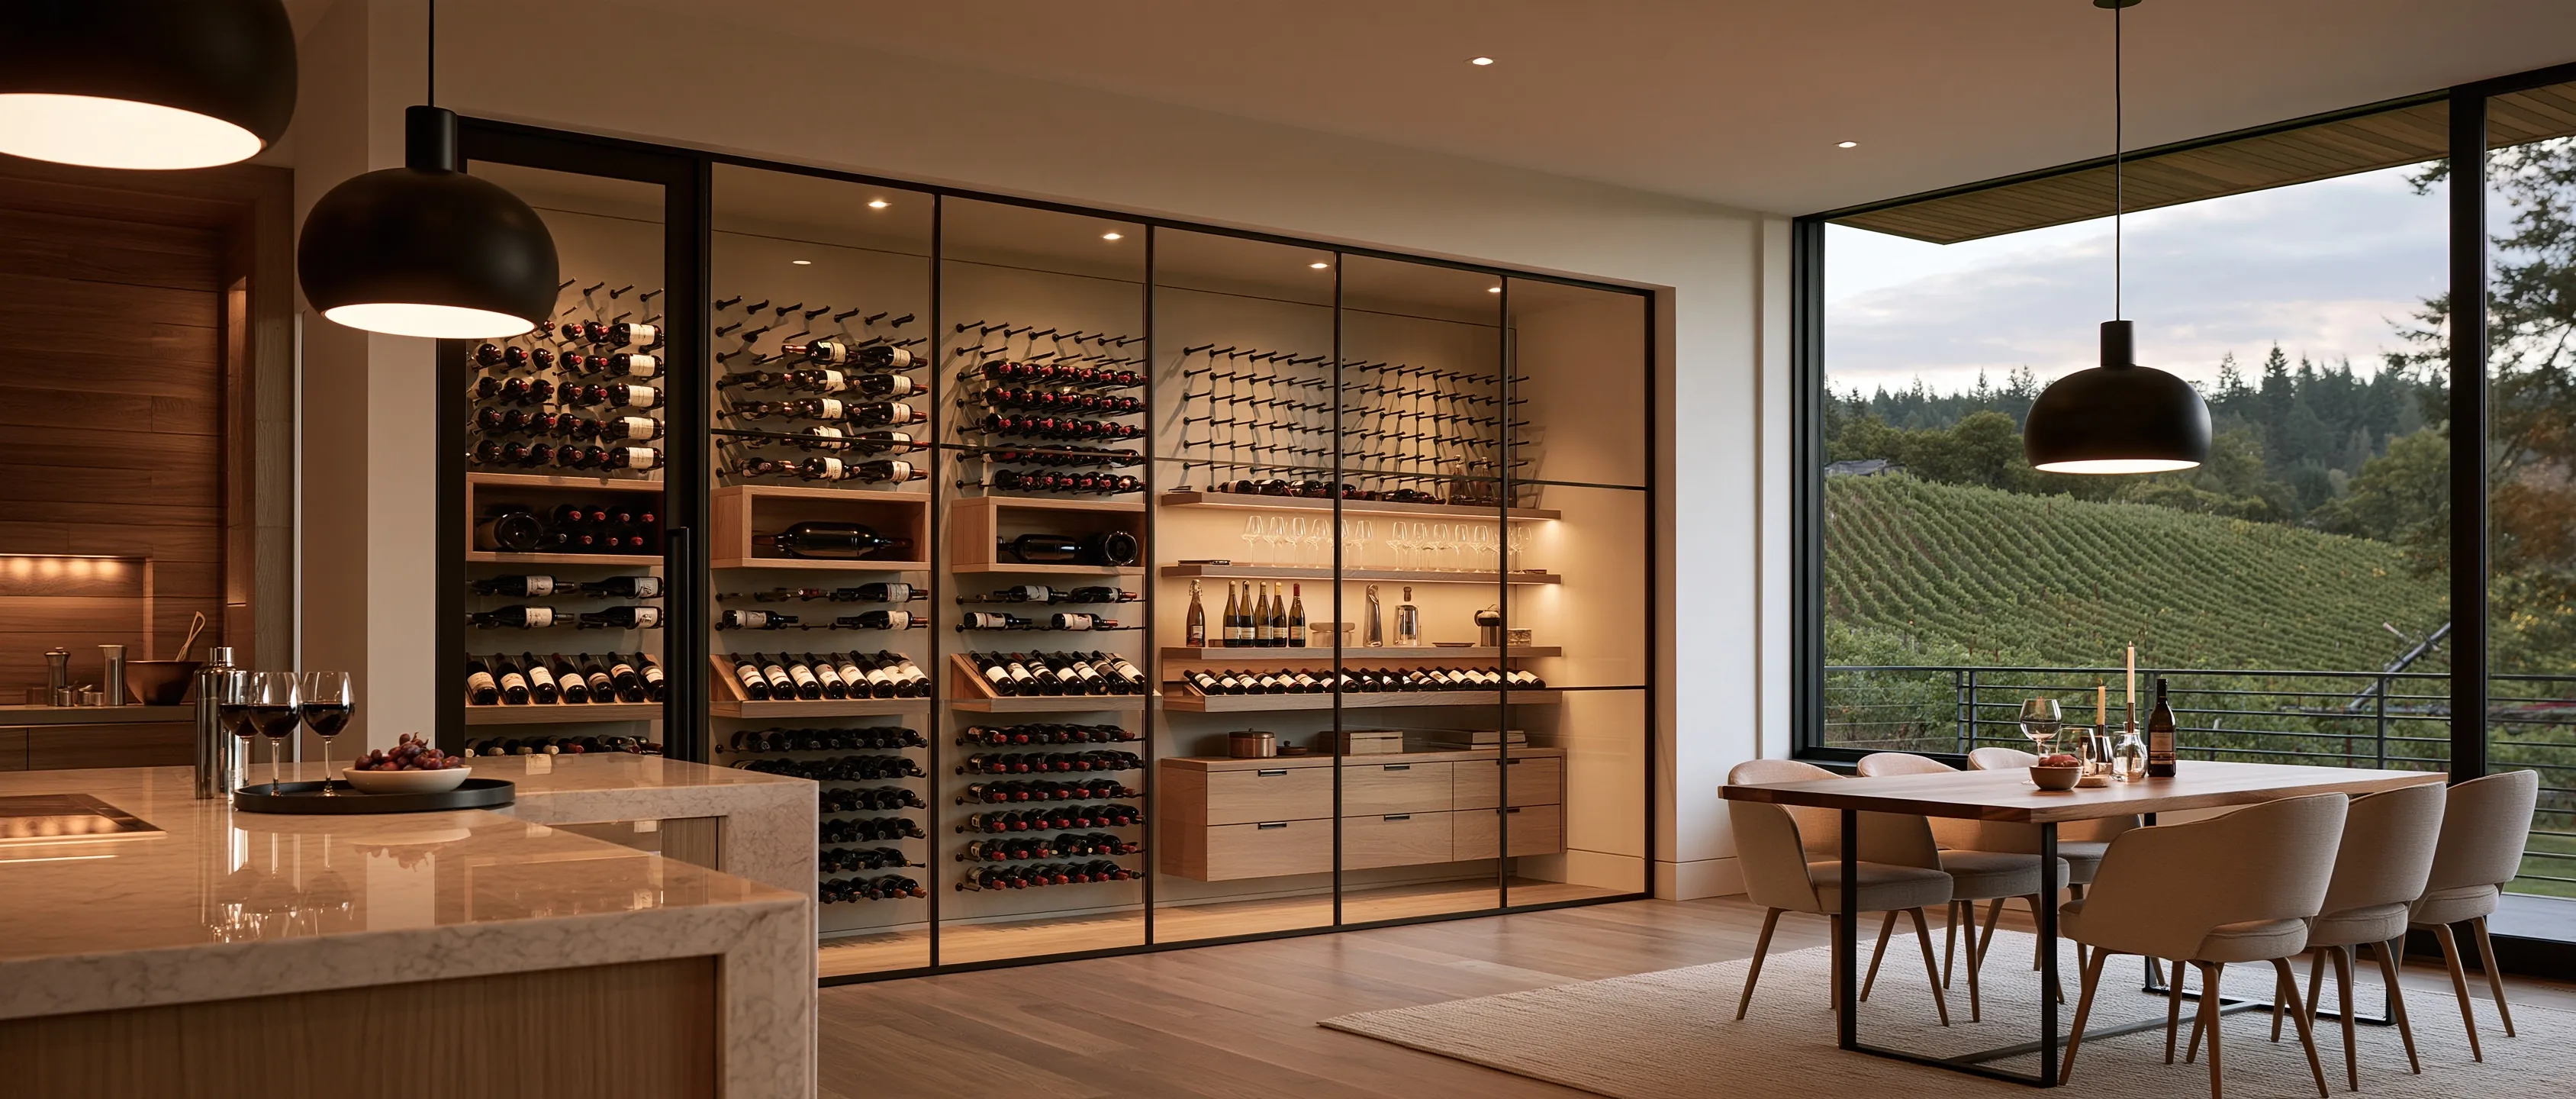
- The wall between the kitchen and the dining area, about 12 ft wide and 2 ft deep
- Design
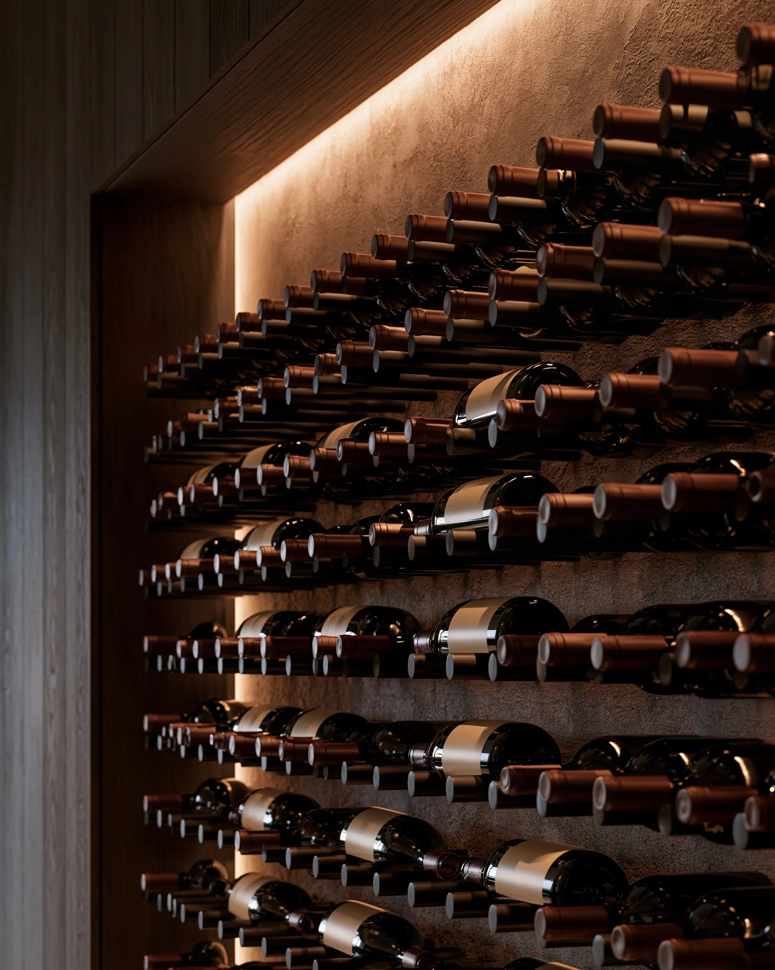
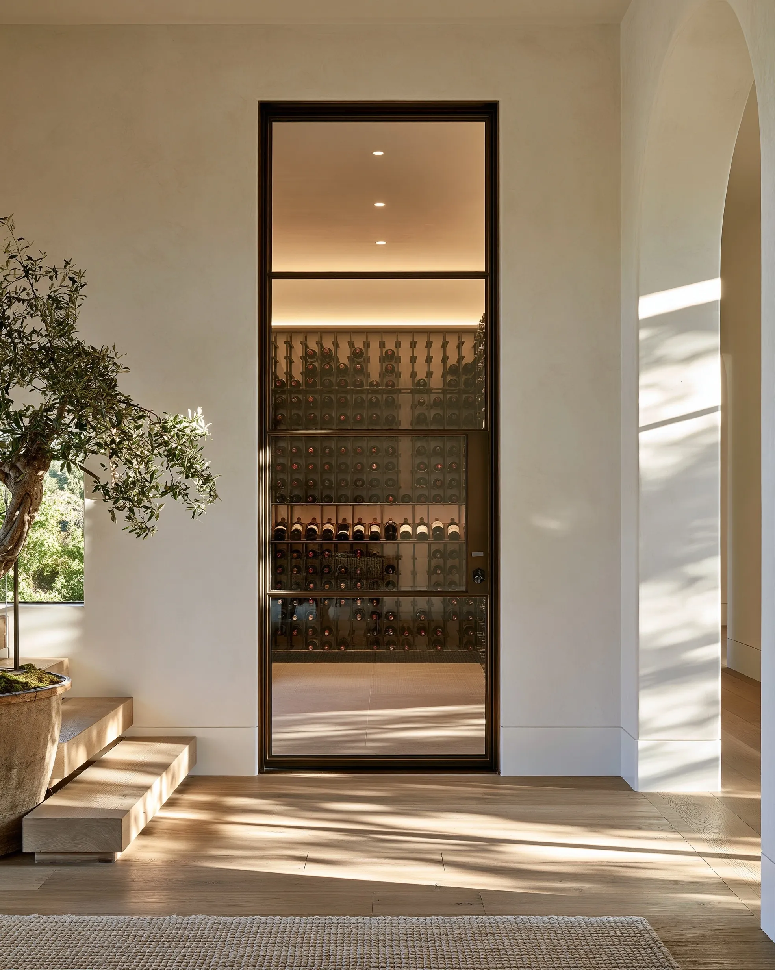
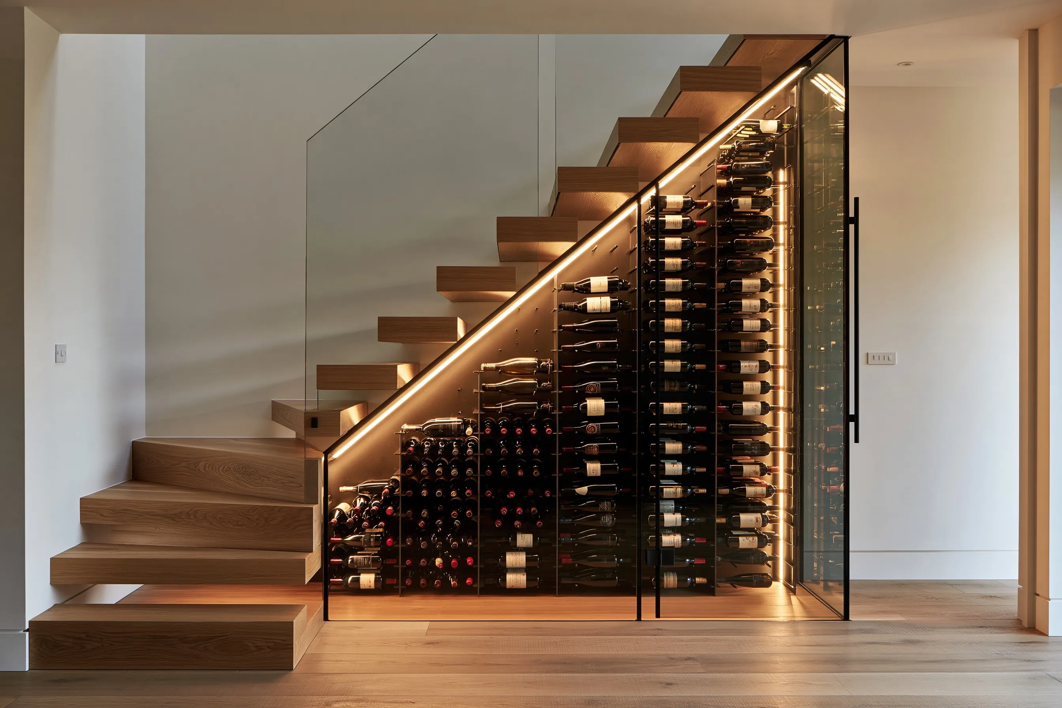
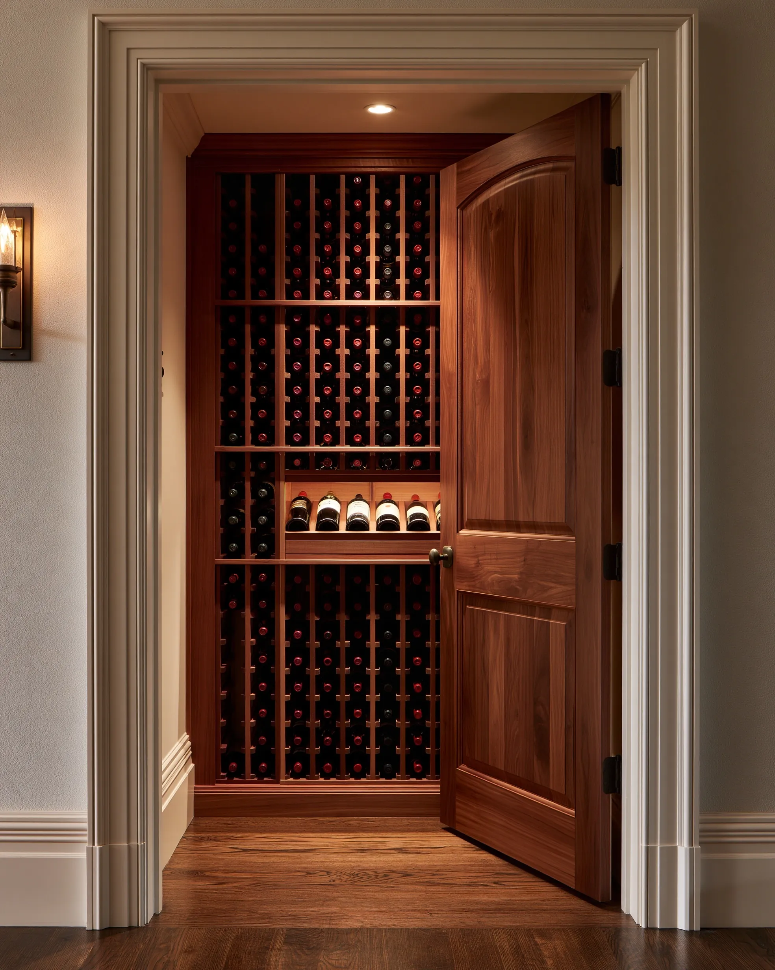
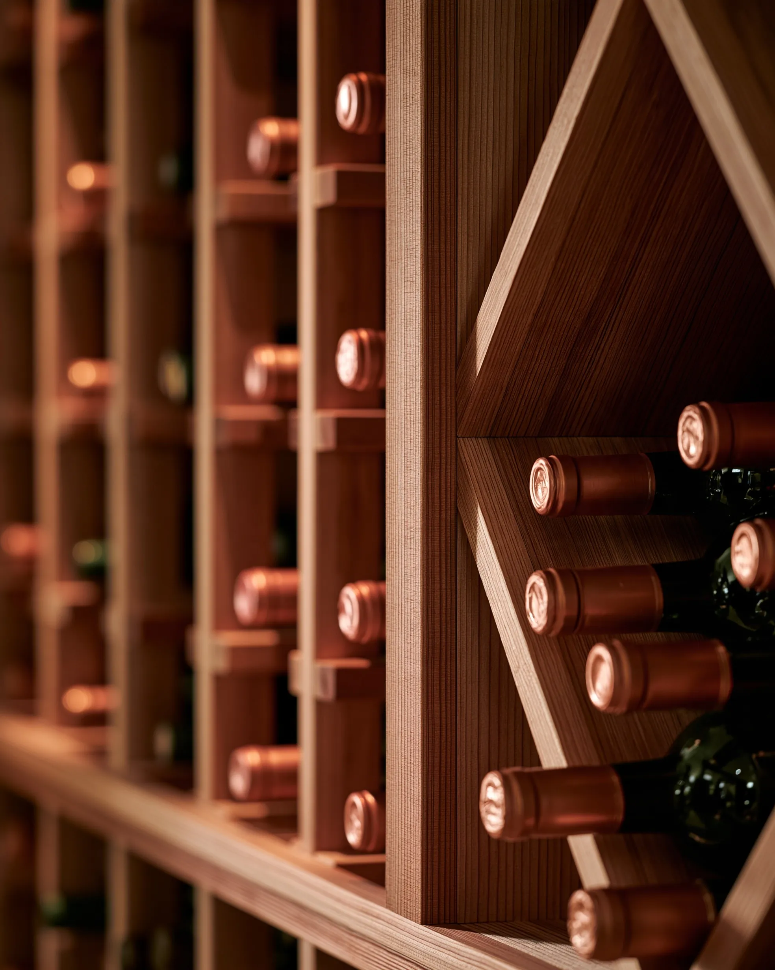
- Black-framed insulated glass doors, metal pegs for label-out bottles above, oak shelves and drawers below, LED strips at the shelves
- Capacity
- About 500 bottles
- Cooling
- Split system built for wine walls; its outdoor part stands at the side of the house
- Timeline
- Around three months overall, three weeks of it in the house
- Estimated cost
- $61,000
Scope of work
Framing a 2 ft deep cabinet along the wall, insulation with a vapor barrier and sealed seams, black-framed insulated glass doors with gaskets, metal pegs above with oak shelves and drawers below, LED strips on a dimmer, a split cooling system made for wine walls with its own circuits and a drain, and end panels matched to the kitchen.
Project overview
In this example, the owners of a 2010s house want the wine in the room where they cook and eat. The wall between the kitchen island and the dining table is about 12 ft long, with a window onto the hillside at one end.
Twelve feet of glass brings in a lot of heat for a cabinet only 2 ft deep, and late sun through the dining-room window adds more in July and August. The cooling is sized for the glass and that sun, and a split system puts the compressor outside, so dinner is not spent listening to a fan. Pegs show the labels at eye level, and the drawers below hold wine kept by the case.
The goal
The goal is a 12 ft wine wall that holds about 500 bottles near 55°F, looks like part of the kitchen and stays quiet at the table.
Process
- Design Wall measured, bottle count and door layout settled, and a heat-load check for the glass and the late sun.
- Ordering Doors and racks built in the shop over eight to ten weeks.
- Week one The 2 ft cabinet framed and insulated, power run, vapor barrier on and the refrigerant lines routed.
- Week two End panels, shelves, drawers and pegs installed.
- Week three Doors hung and lights wired; the split system runs for a few days before any wine goes in.
Planning right
- A cooled wall is a small cellar. The cabinet behind the glass is insulated and sealed like a room.
- Low sun on cellar glass can matter more than the size of the wall. Blinds or a deep overhang help.
- Drawers suit wine kept by the case. Pegs suit bottles you want to see.
- Choose the spot for the outdoor part before the kitchen plan is final.