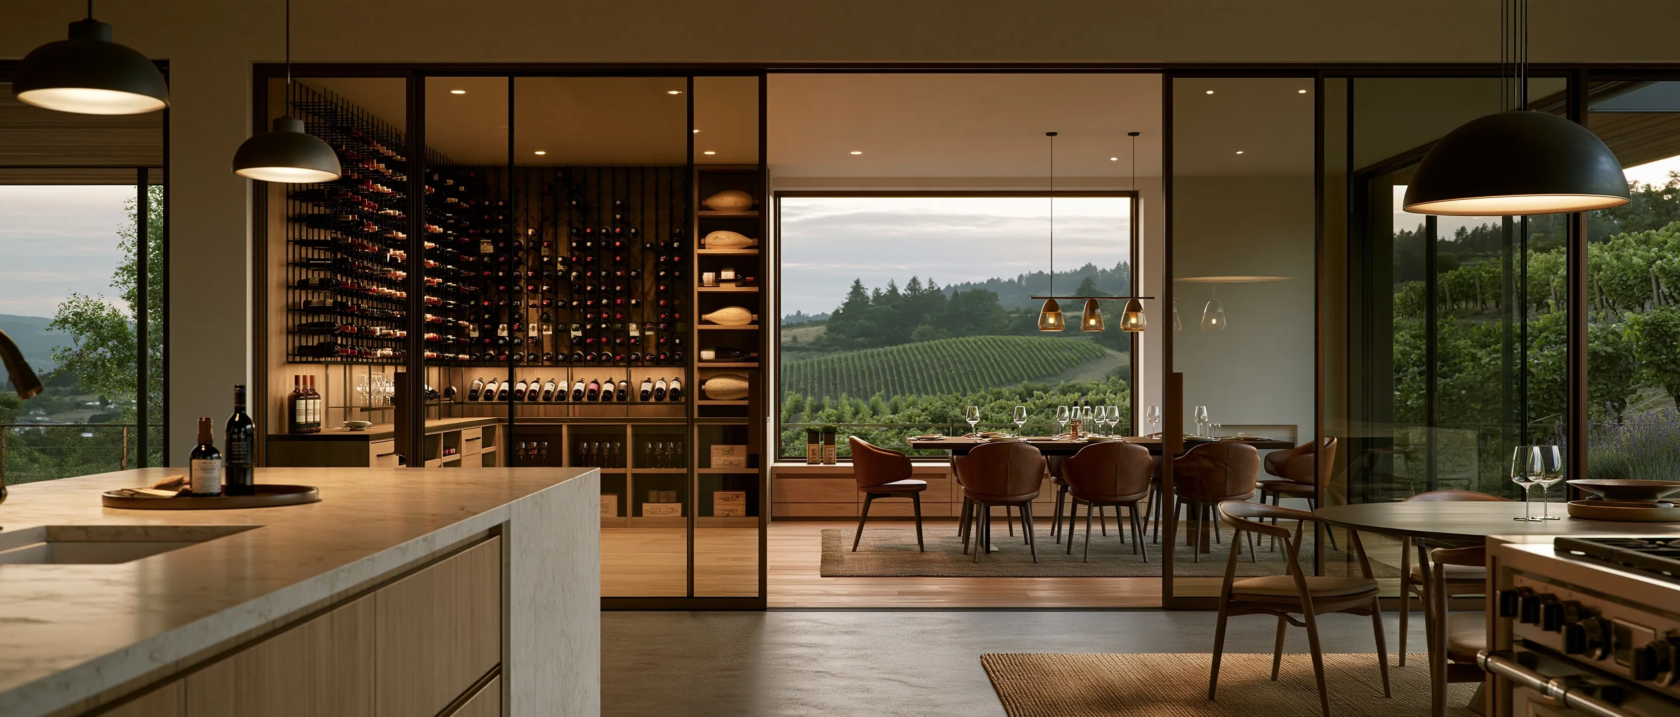
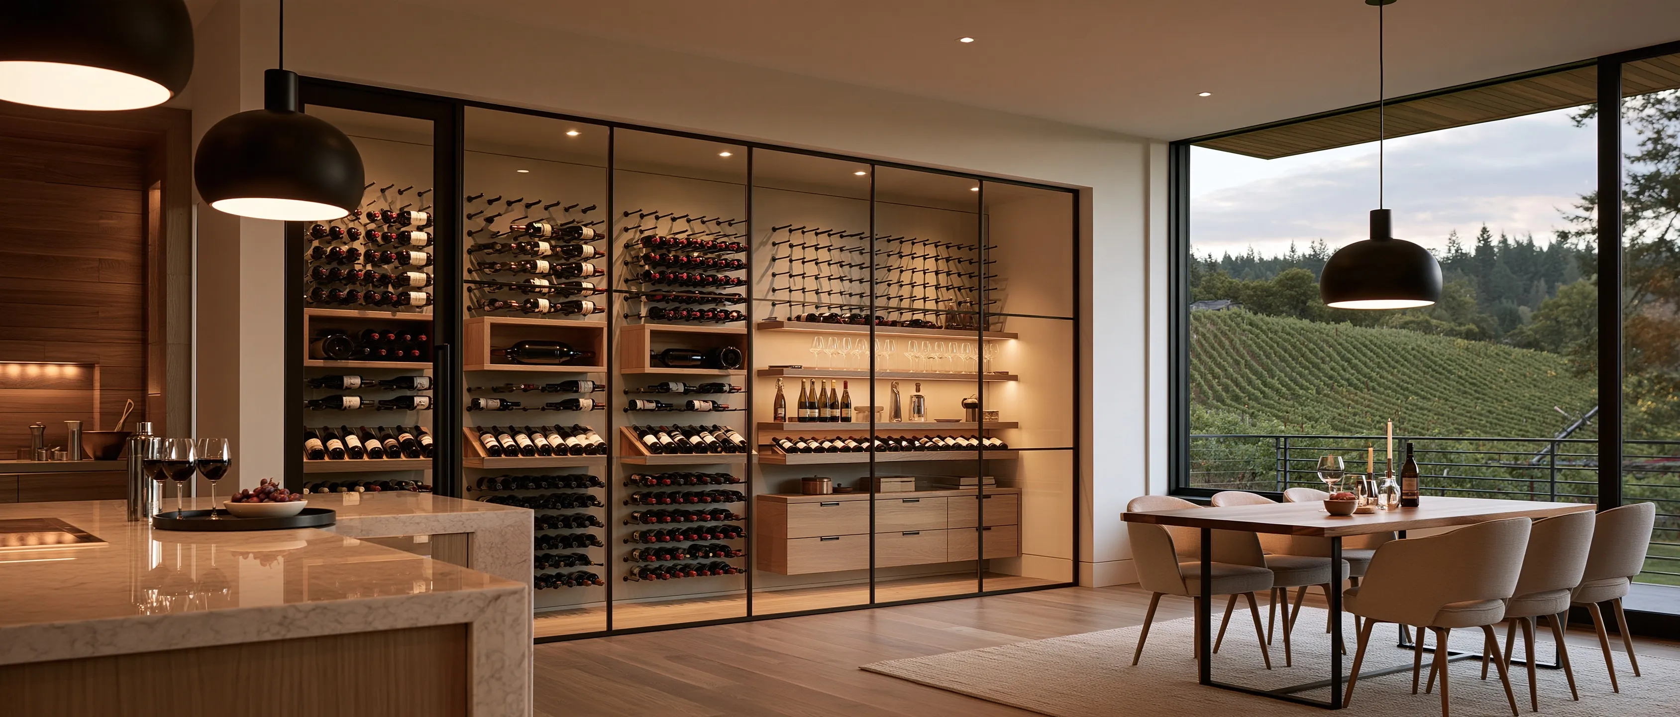
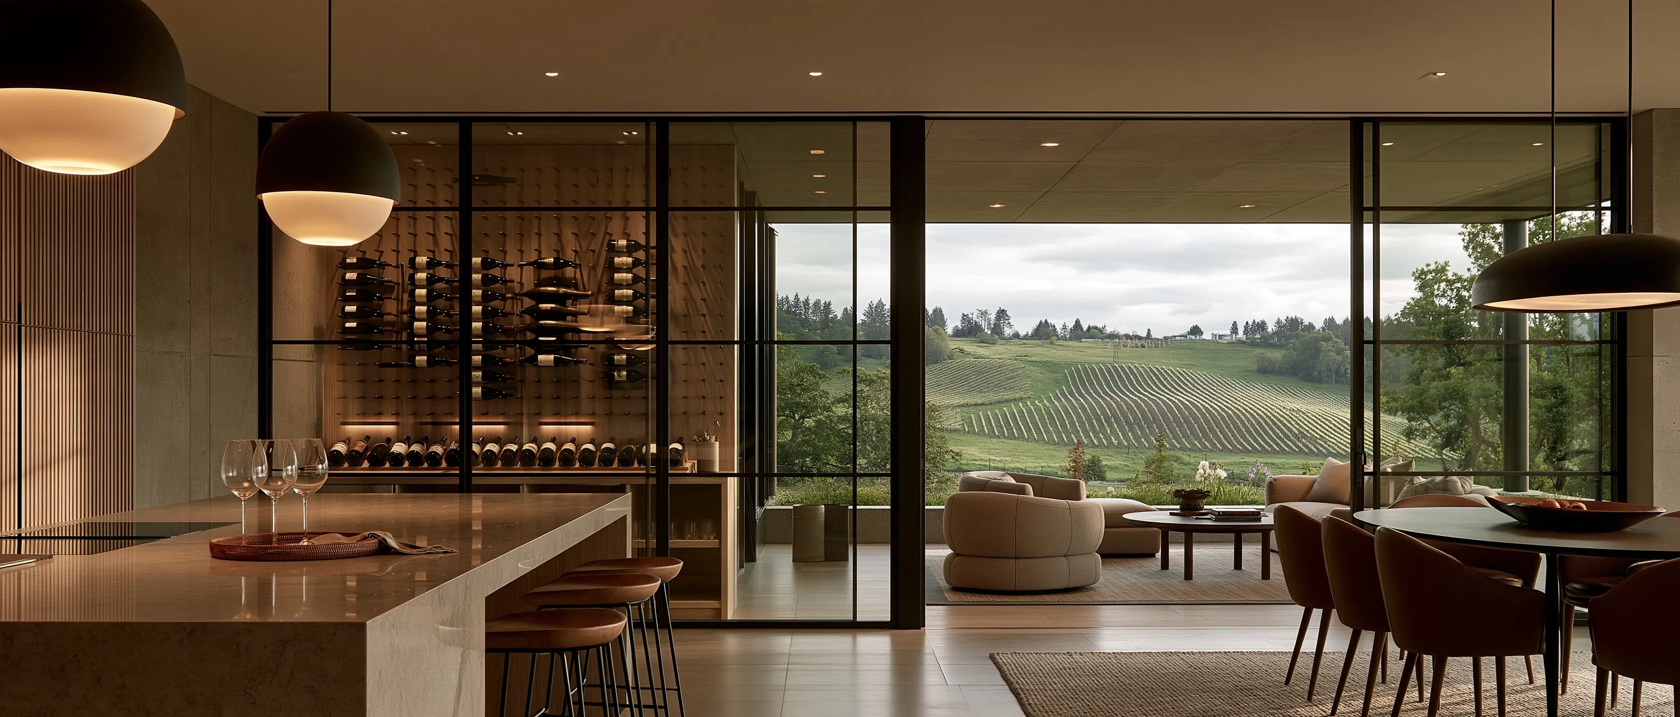
Open kitchen and dining room with a long wine wall behind black-framed glass doors, bottles on metal pegs and oak shelves, and a window onto vineyard rows on a hillside

Custom wine cellars · Tigard, Oregon

Tigard Wine Cellars: Custom Wine Cellars and Wine Rooms in Tigard

Request a wine cellar quoteSee the cellar types

Tigard Wine Cellars is a design-build service for custom wine cellars, wine walls and glass-fronted wine rooms in Tigard. Racking alone does not make a cellar; the room around the bottles does the work. That means insulation in every wall and the ceiling, vapor control facing the warm house, a door that seals like an exterior one, and refrigeration matched to that exact volume. Built that way, the space can sit close to 55°F, which Purdue Extension describes as the traditional cellar figure, while humidity stays moderate.

Here we concentrate on cellars that live in the main rooms of a house rather than beneath them: a wine wall between kitchen and dining table, or a glass room in view of the sofa. That fits Tigard, where 57.1% of homes are single-family detached and 61.7% of occupied homes are owner-occupied (Census ACS 2020–2024), from streets near River Terrace to the Tigard side of Bull Mountain. The wine cellar gallery collects design directions.

What every plan covers

Custom wine cellars and wine rooms

Six ways to give wine its own climate in a Tigard house, from a reach-in wall beside the kitchen to a room you walk into. Each space is sealed and insulated as its own small room, and the cooling system is chosen to hold it at cellar temperature.

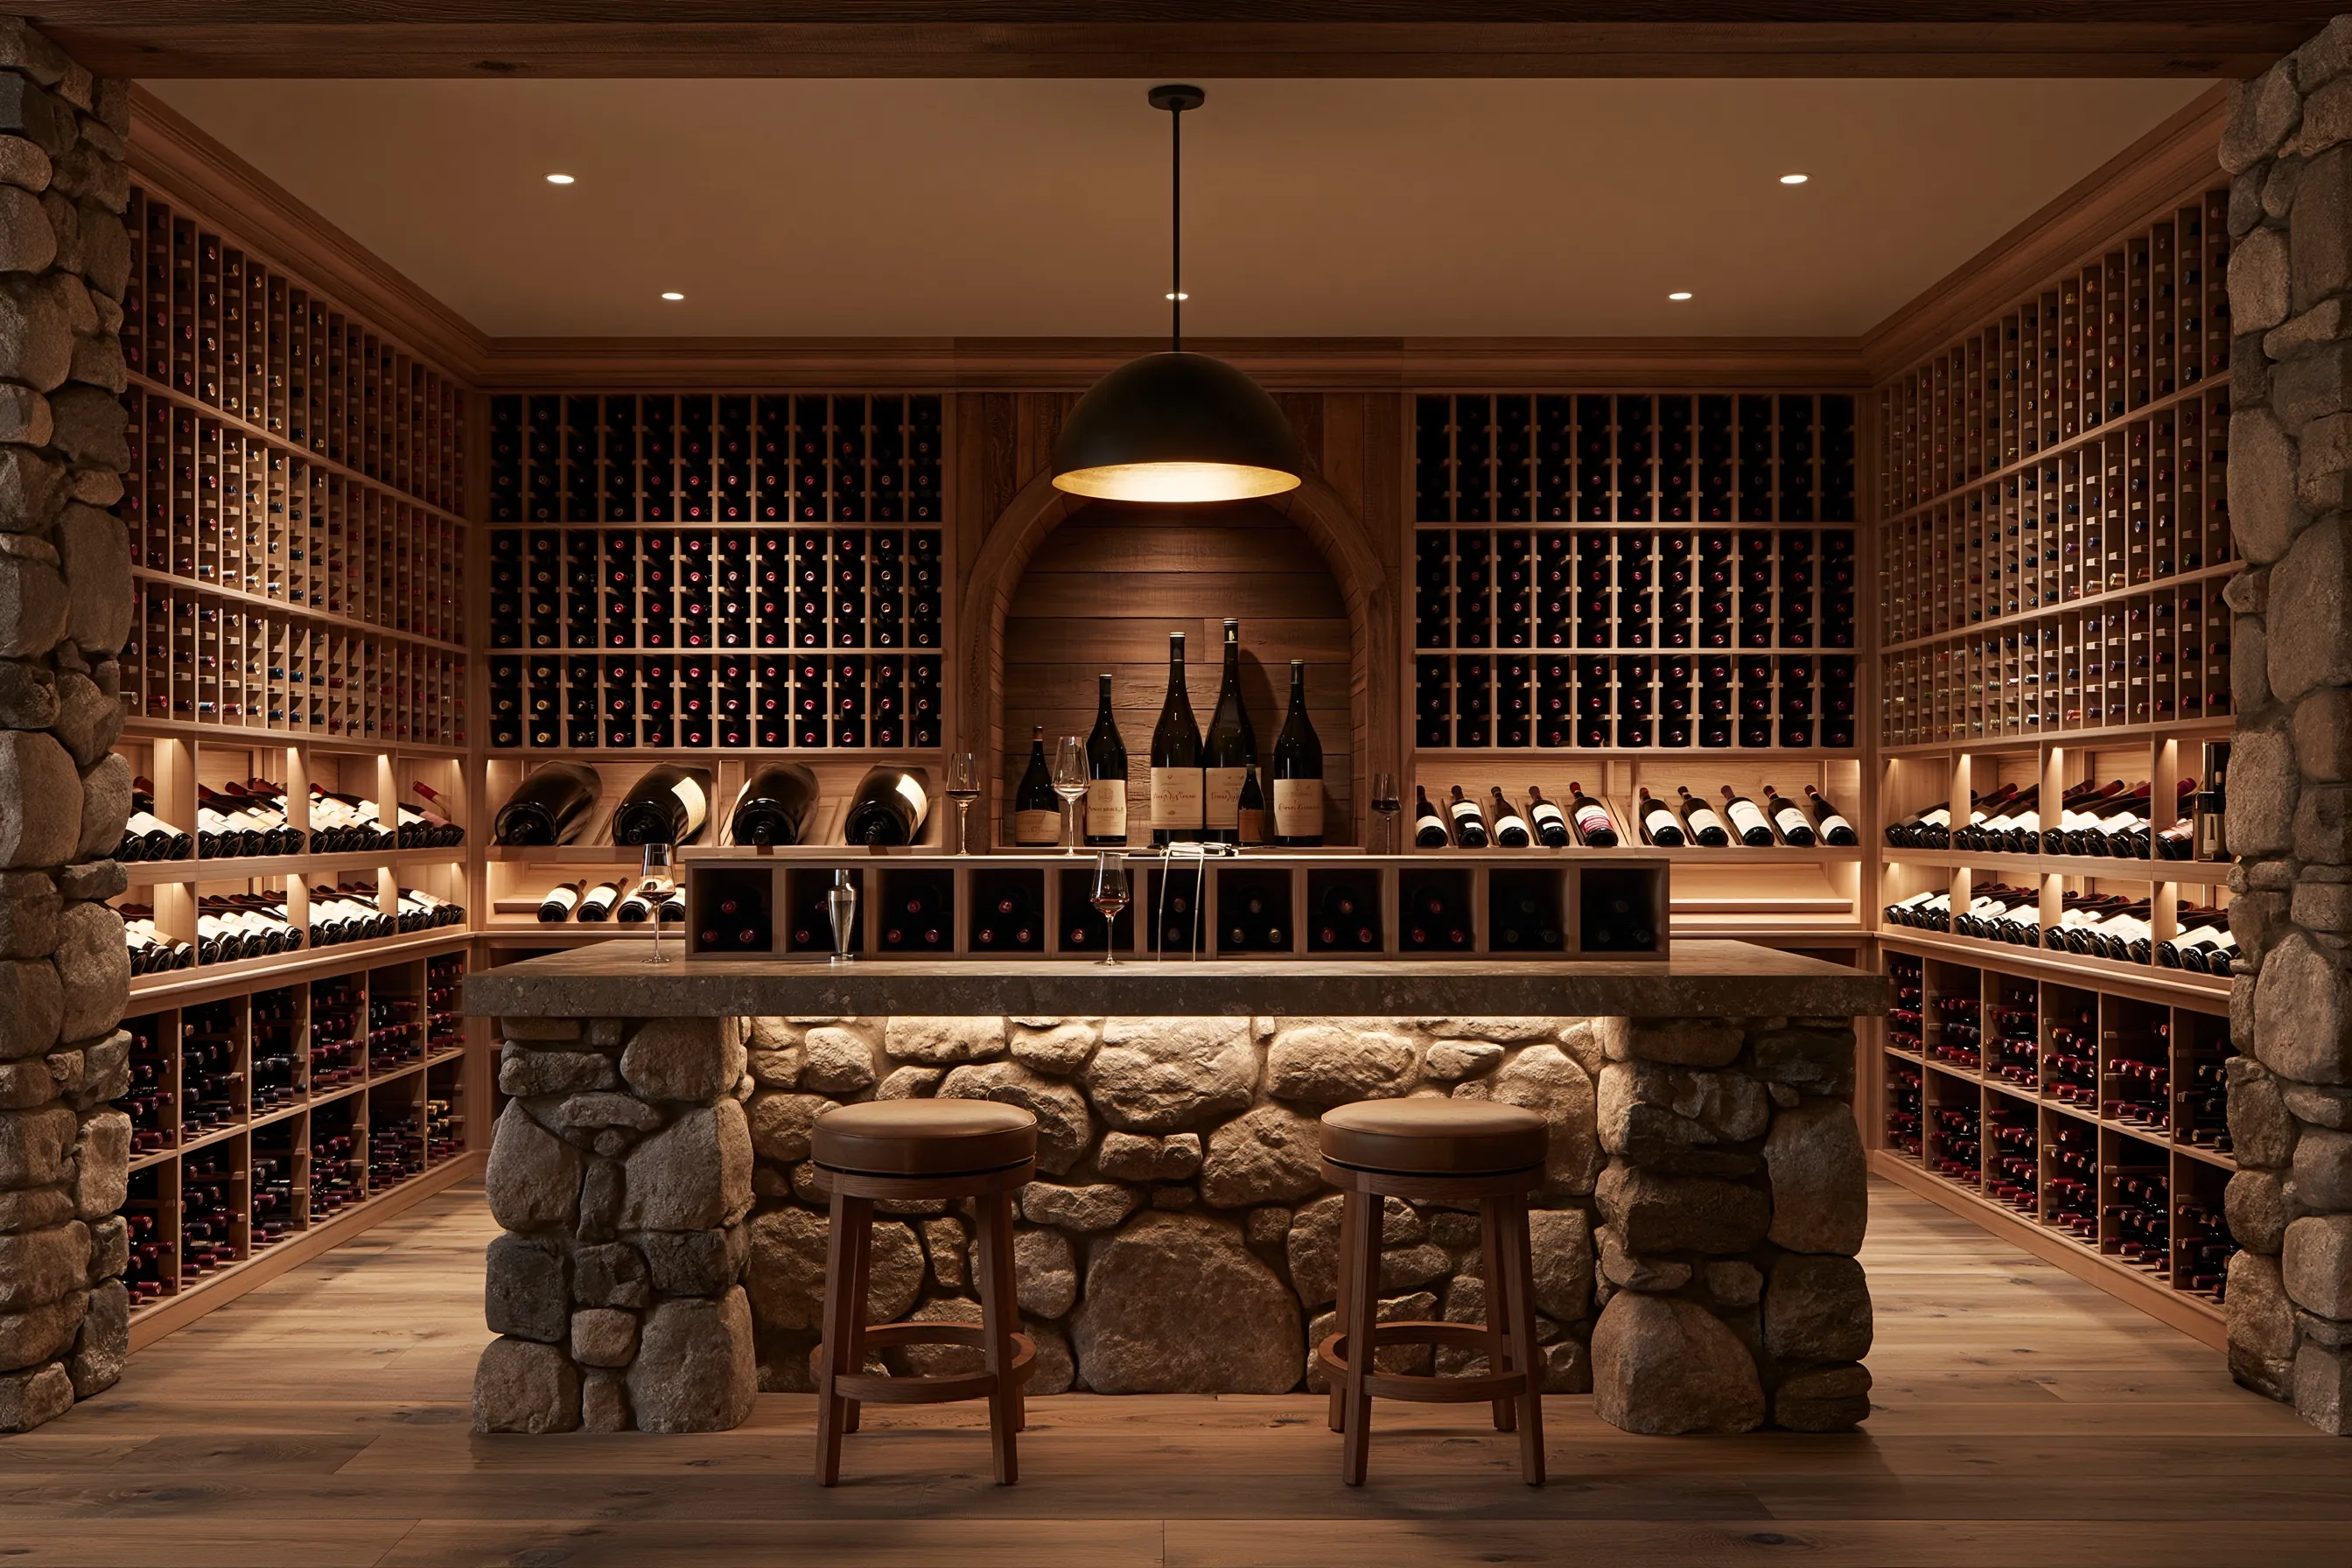
Walk-in cellar with a fieldstone tasting counter and two stools, wood racking on three walls and large-format bottles in an arched niche

Walk-in custom wine cellars

Give an unused bedroom or bonus room a cellar door and it is still just a room; the change comes from closing it up. Cooling manufacturers publish minimum insulation figures, CellarPro’s being R-11 for interior walls and R-19 overhead, and they want the vapor retarder on the side facing the house. Then the racking, a place to open bottles and the refrigeration unit are laid out together.

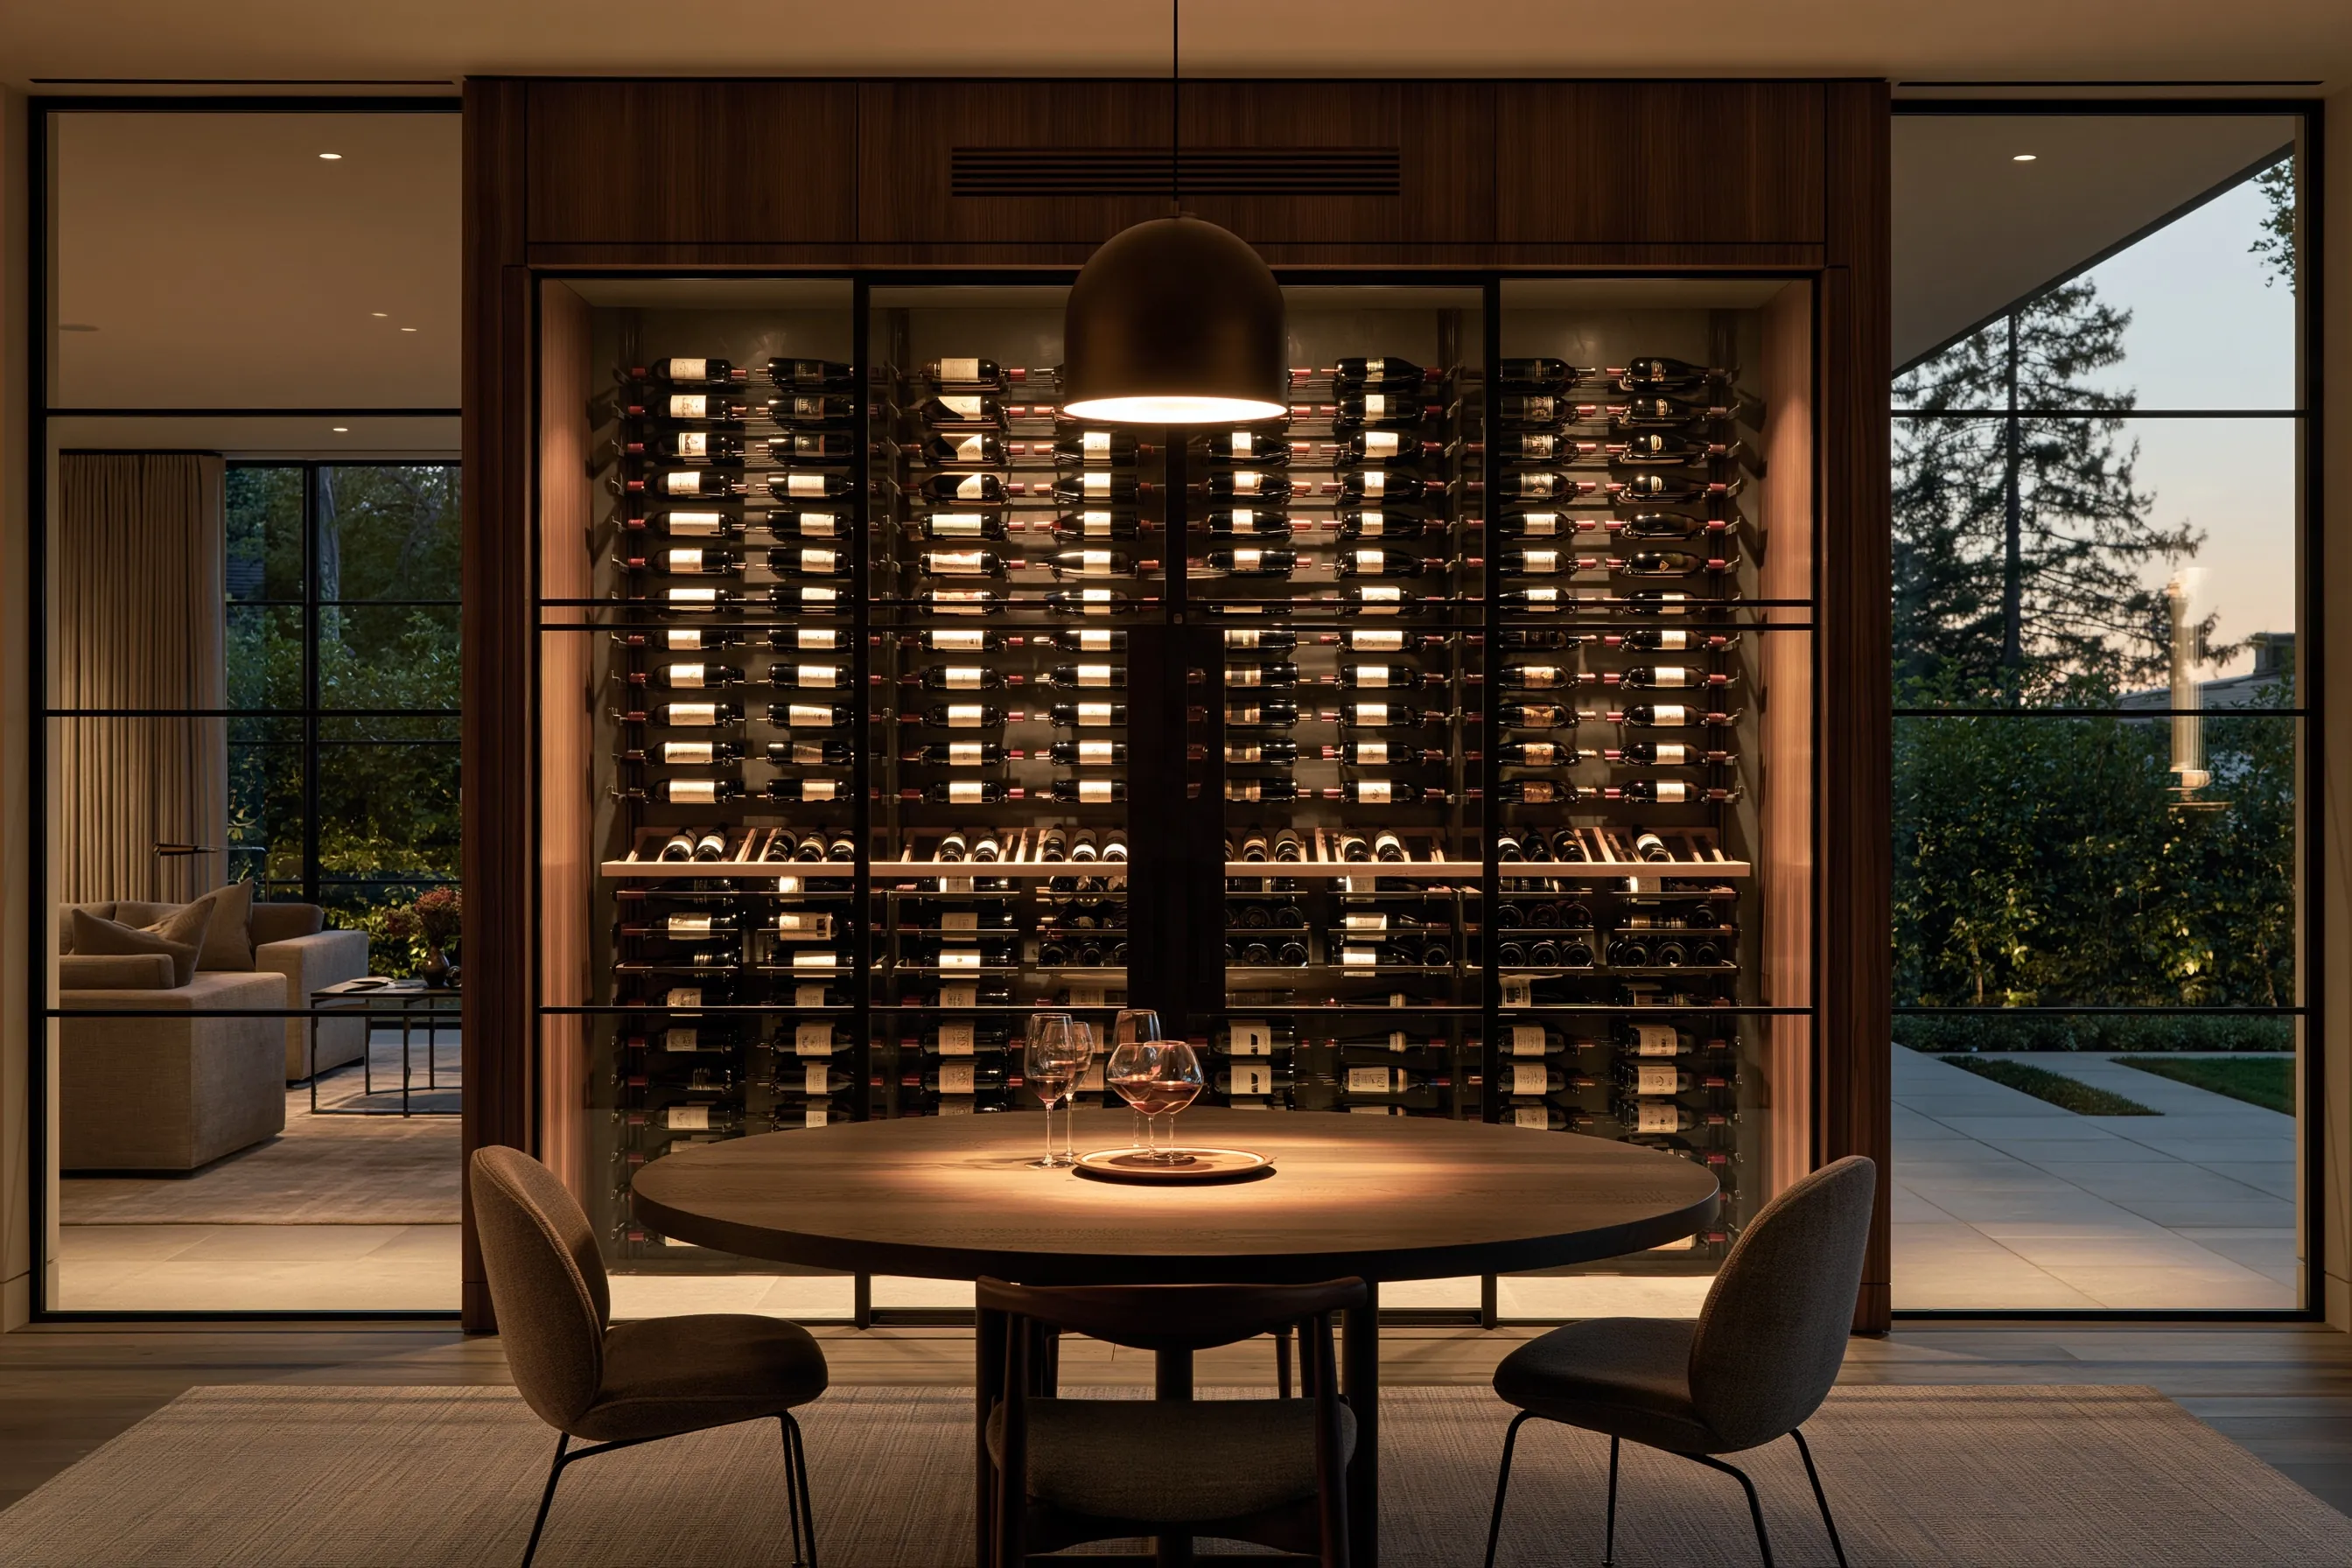
Walnut-framed glass wine wall with metal bottle racks and a slot grille above, behind a round dining table under a pendant light at dusk

Custom wine walls

A wine wall keeps the collection at reach-in depth along one wall, closed behind insulated glass doors and cooled on its own, so the same few feet of floor both store and show the bottles. Set into the cabinetry between kitchen and dining area it takes no extra room. The design work goes into where the cooling sends its heat and how the doors seal.

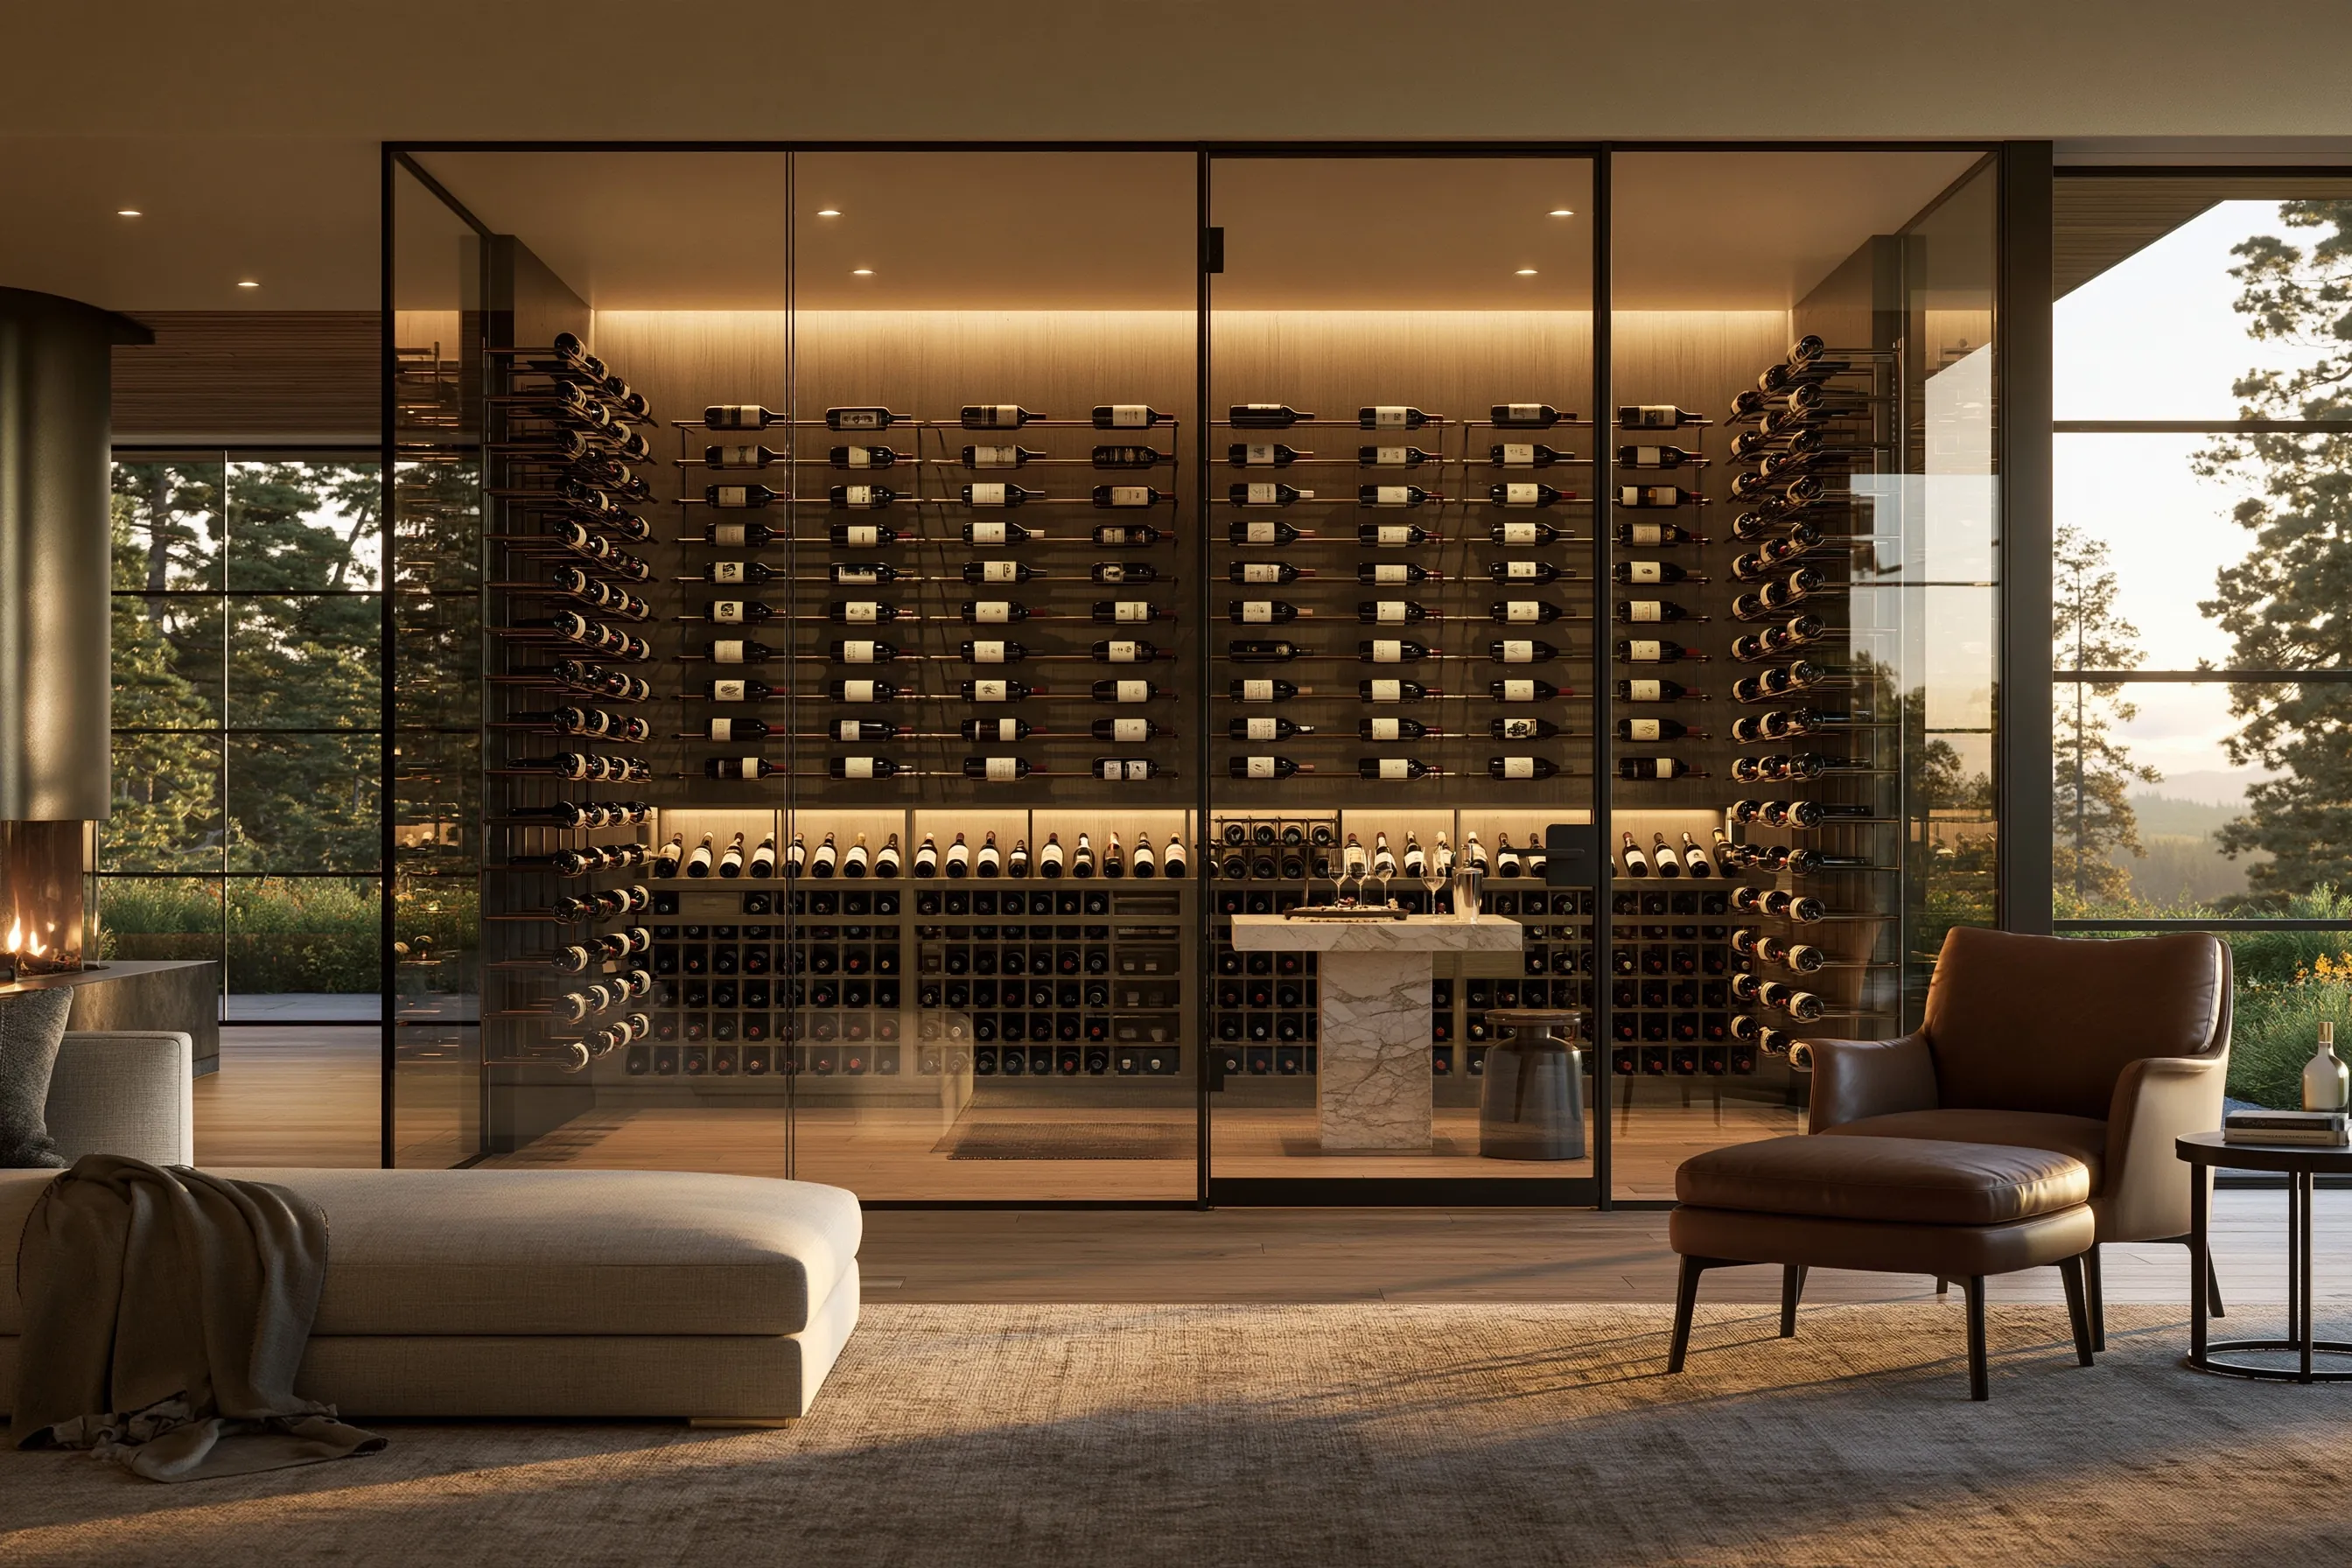
Walk-in wine room with full-height glass walls, bottles on metal rods along three sides and a marble tasting plinth, opening off a living room with a leather armchair

Glass wine rooms

A glass wine room is a walk-in cellar glazed on the sides you look at, so the bottles become part of the living or dining room. Glass is the thermal weak spot: CellarPro lists single-pane glass near R-0.9 and low-E double-pane near R-3.1, and every pane adds heat for the cooling to remove. Ceiling, back wall and floor stay fully insulated and vapor-controlled.

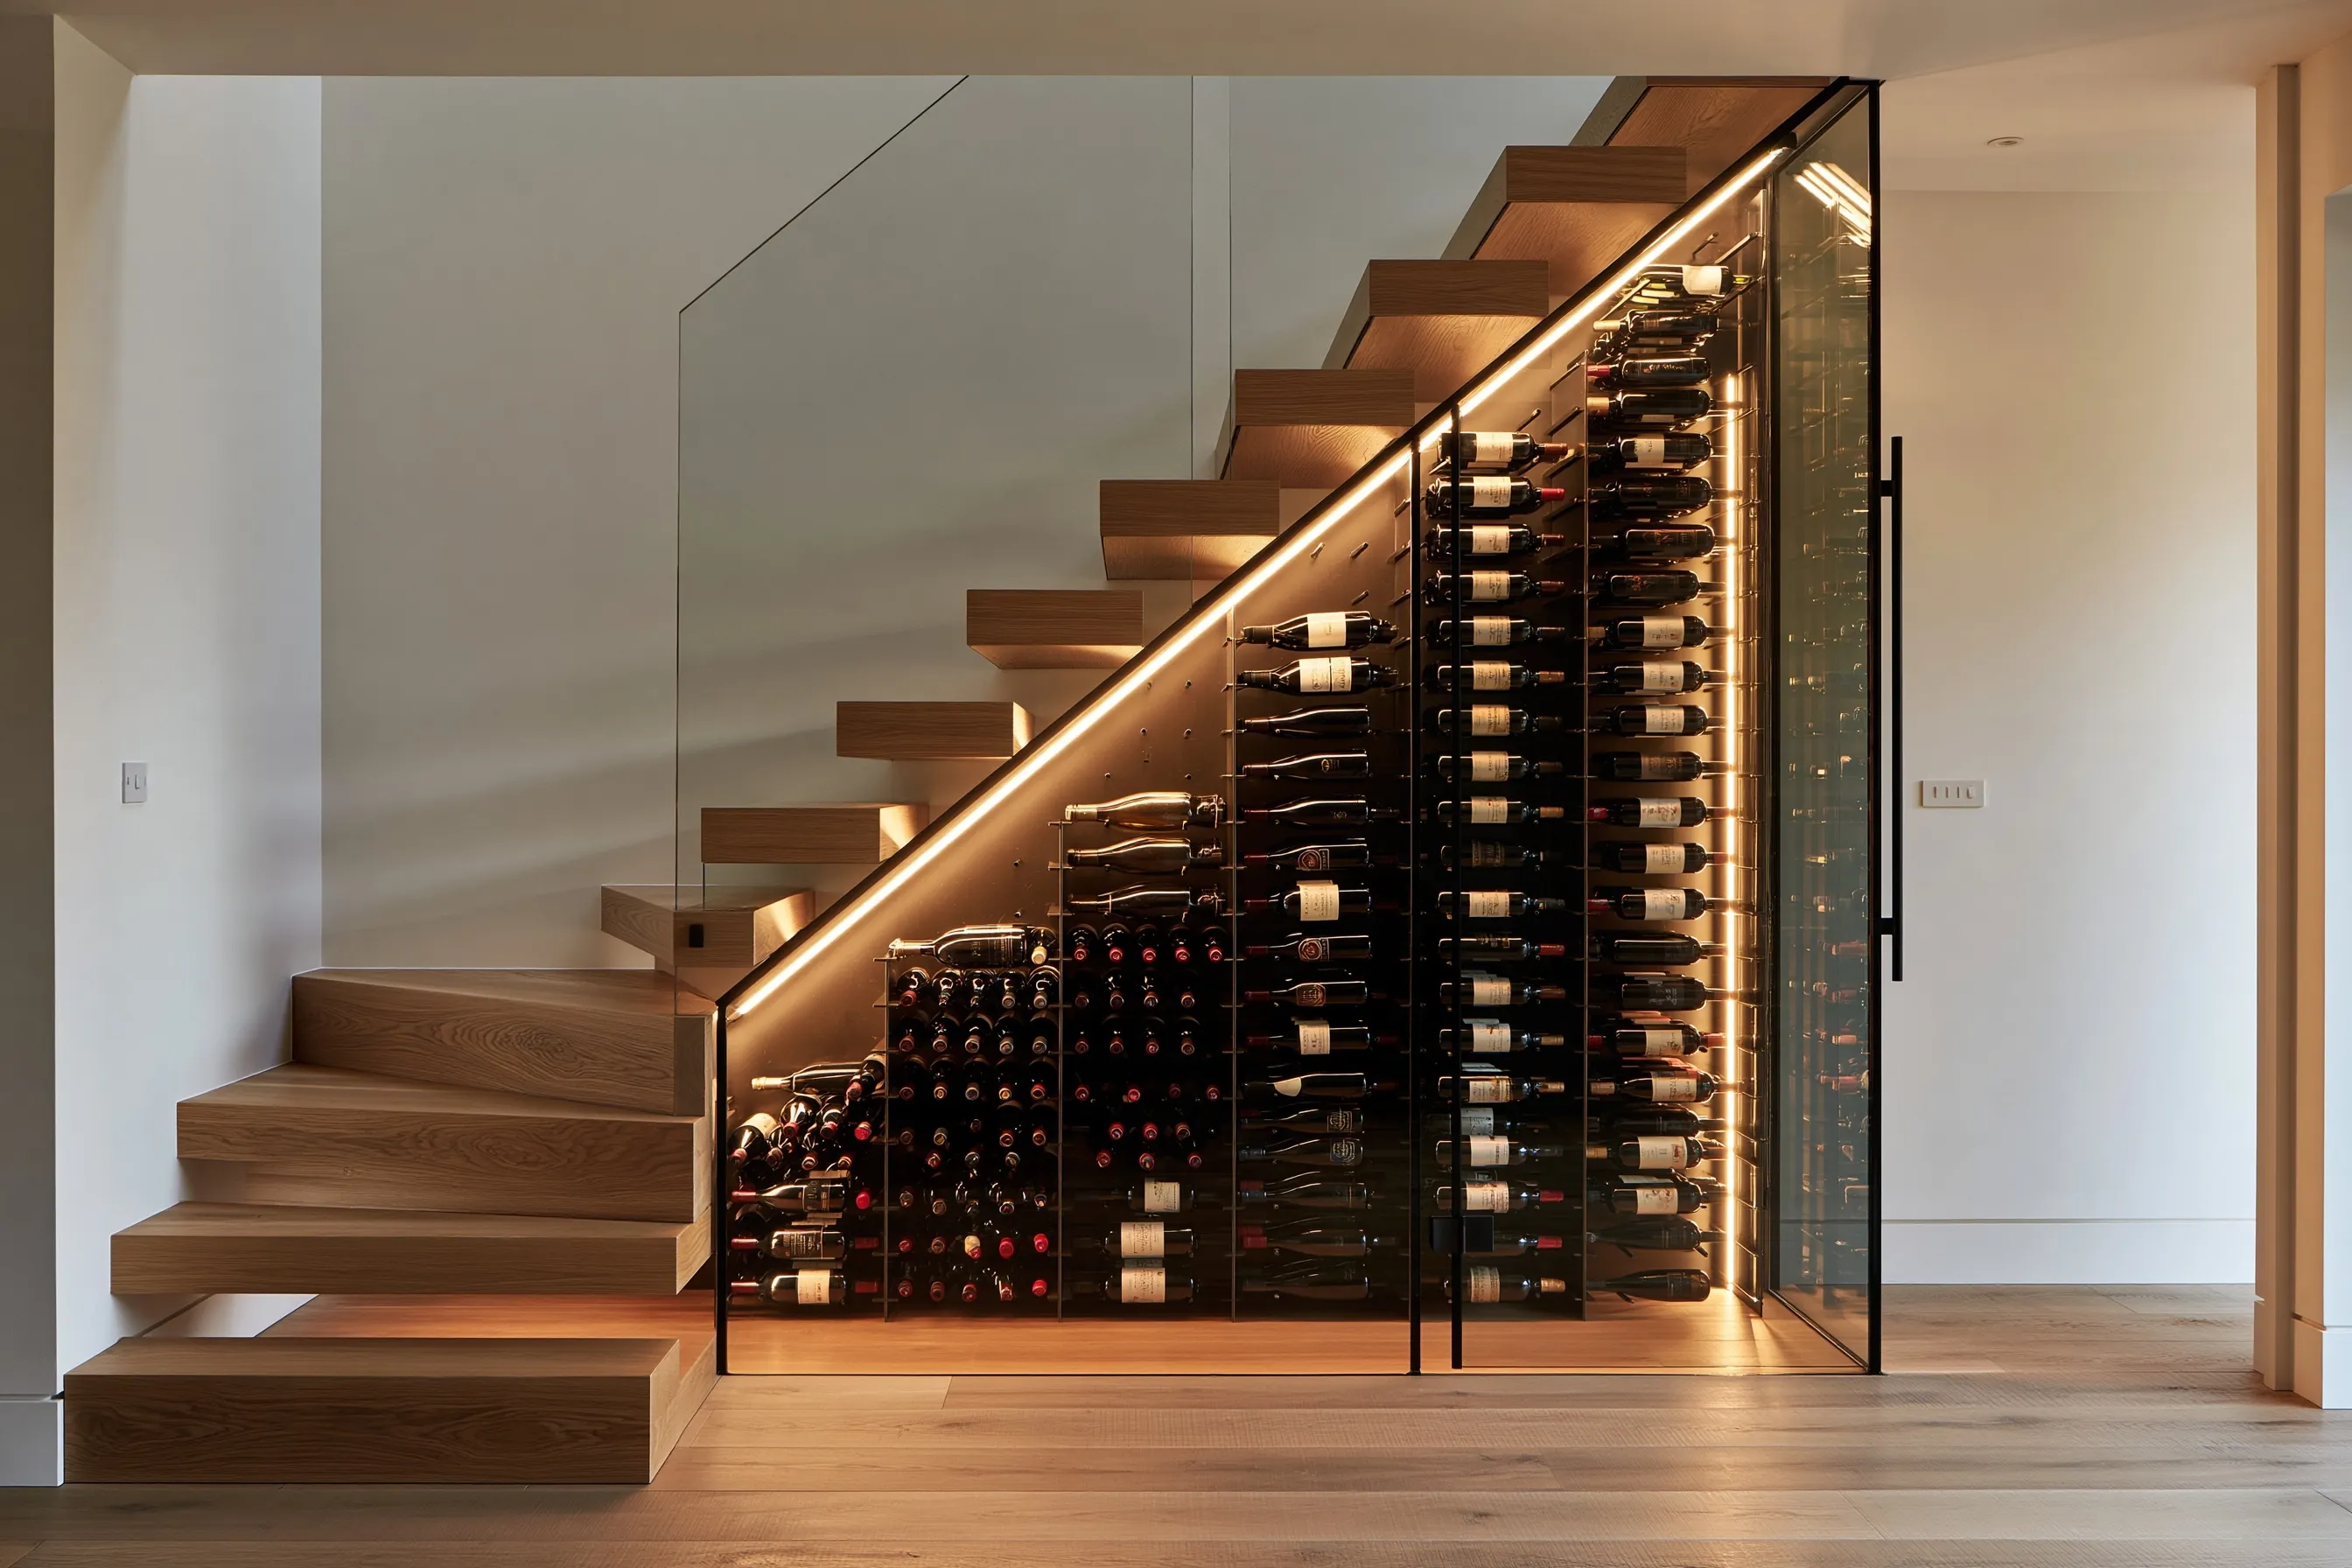
Floating oak staircase with a glass-enclosed wine cellar beneath it, bottles on metal pegs stepping up with the stair slope and an LED strip along the stringer

Under-stair wine cellars

Under a staircase sits a wedge of space that can go unused. Glaze its open side and it becomes a lit display where the stairs land. Bottles climb in steps beside the stringer, magnums settle into the shortest corner, and every surface of the void, open risers included, gets sealed and insulated. The deciding question is where the cooling can vent.

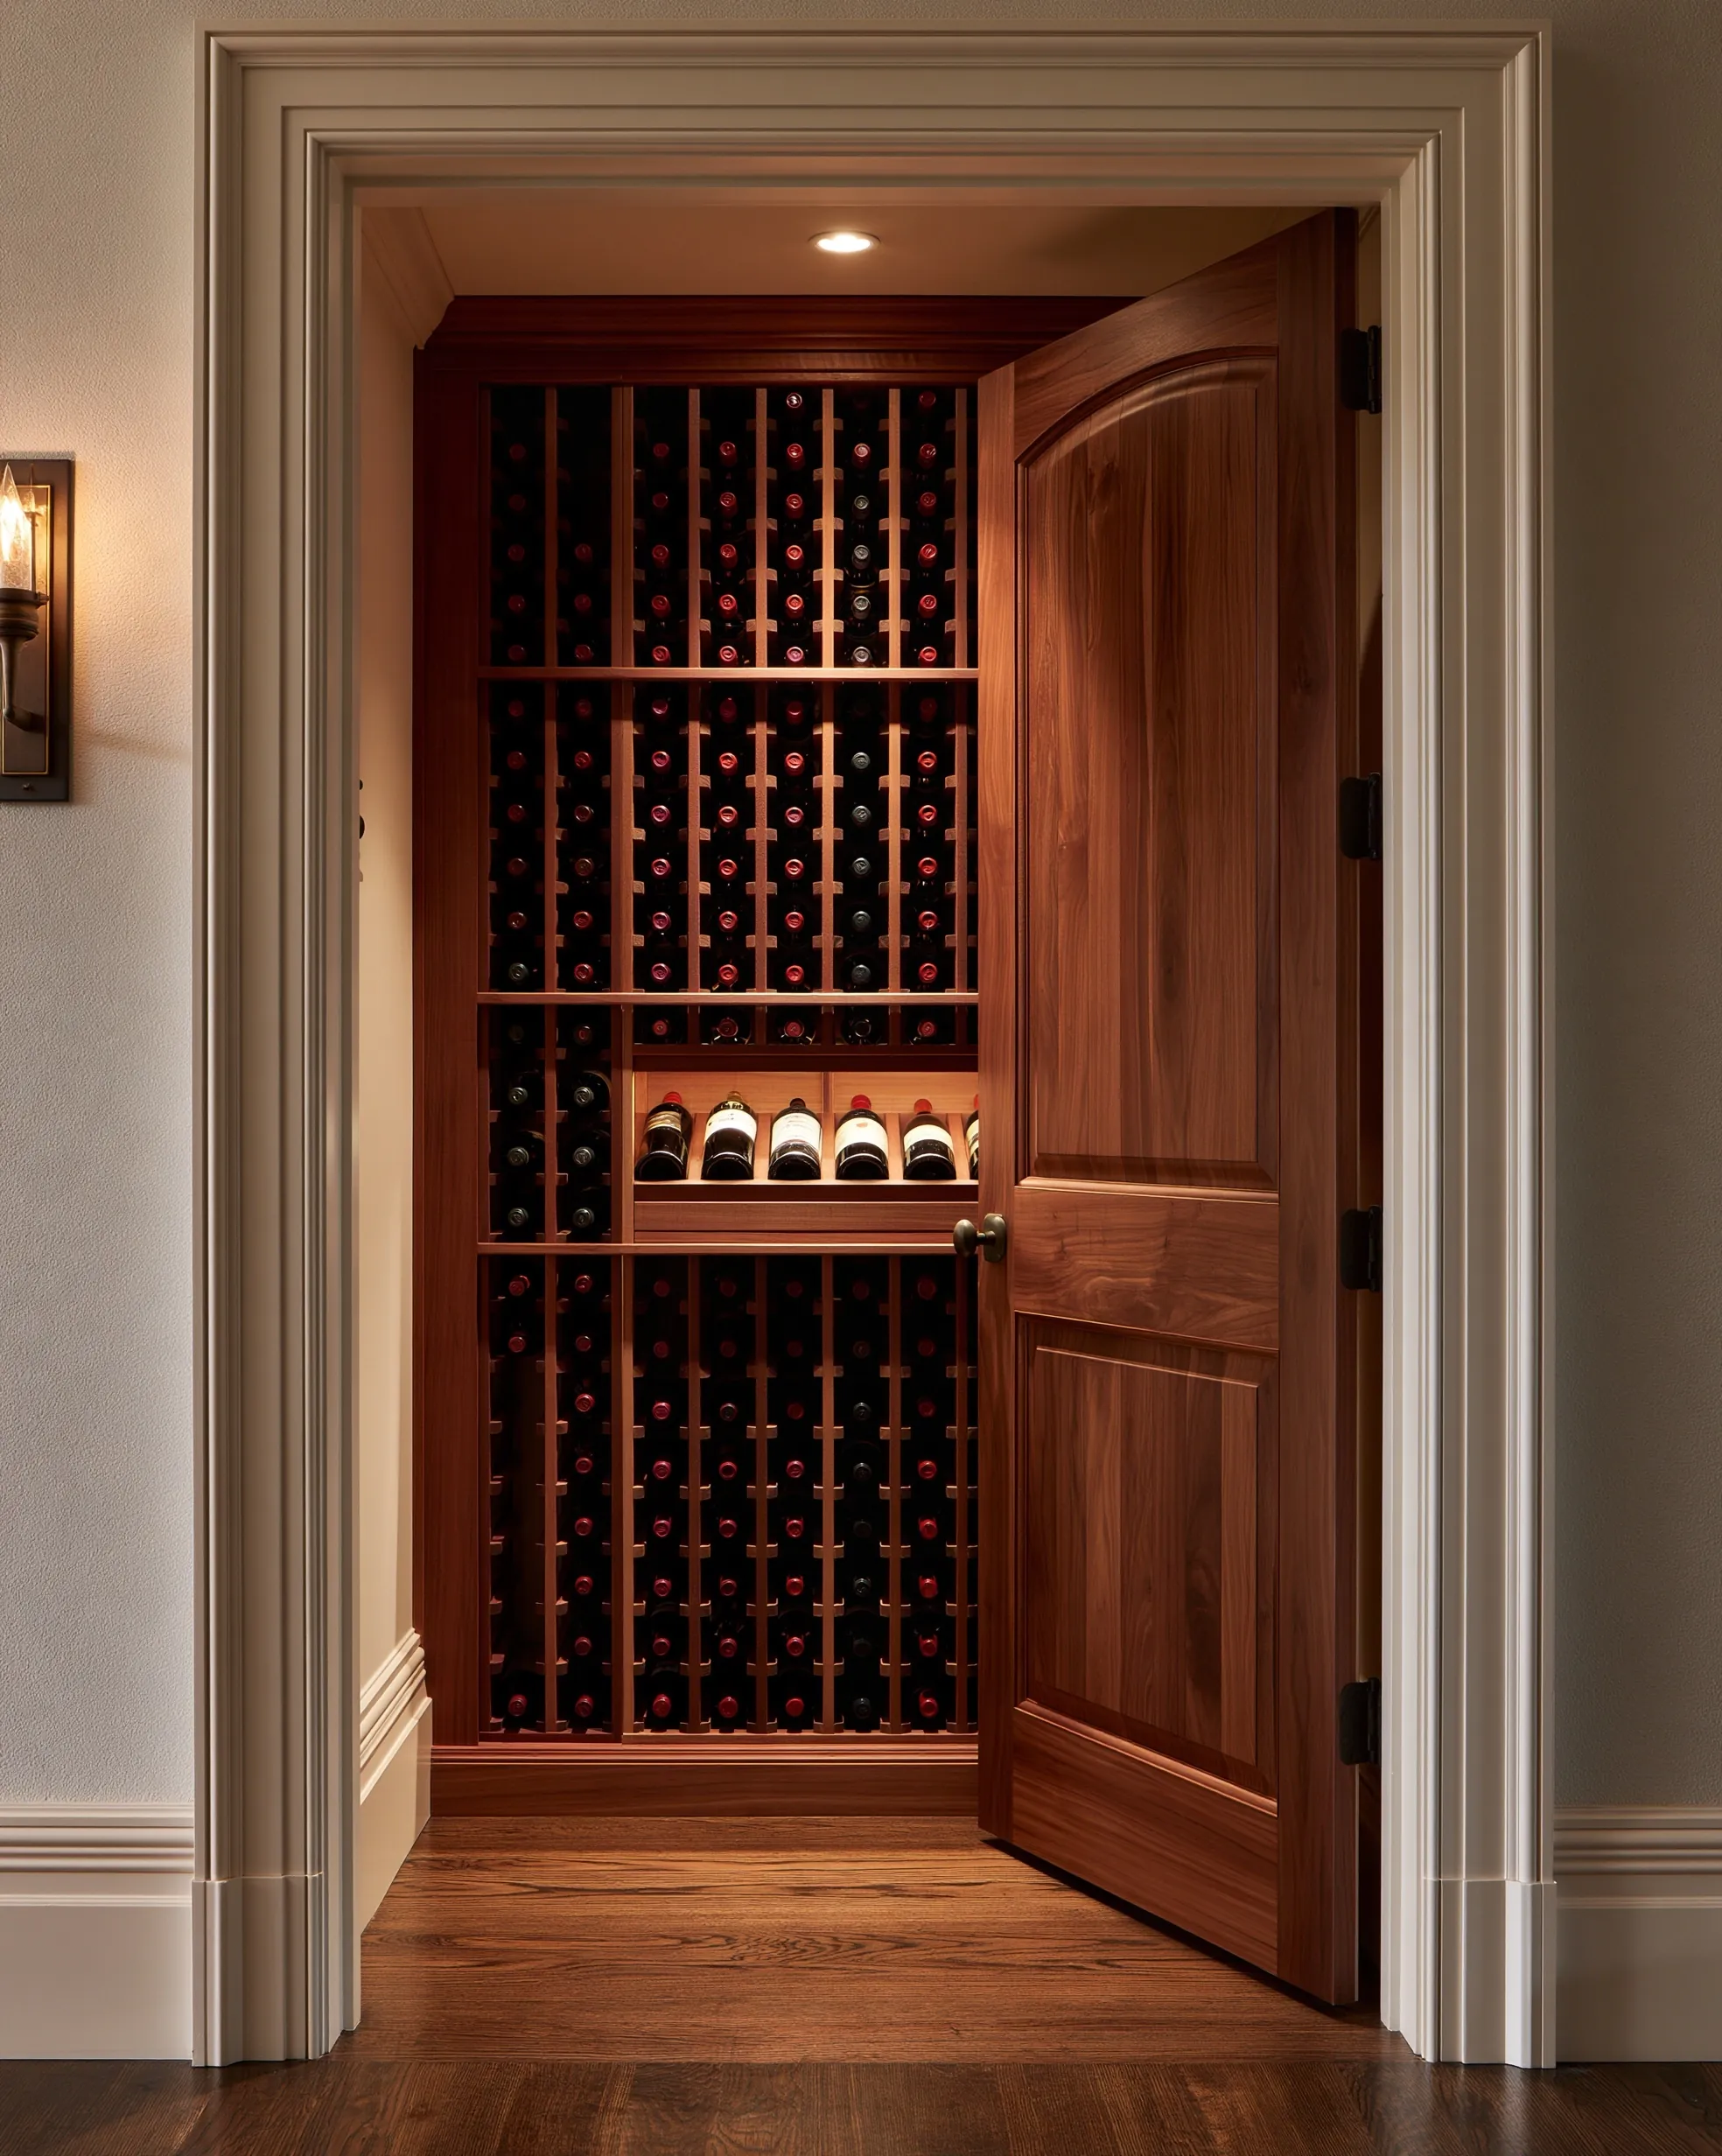
Hallway closet with its wood panel door open on floor-to-ceiling mahogany-toned bottle racks and a shelf of upright display bottles

Closet wine cellar conversions

A closet near the kitchen already has walls and a door opening, which makes it a compact route to proper storage. The conversion trades the hollow interior door for an insulated exterior-grade one sealed on all four sides, insulates the shell, adds vapor control and fits racking front to back. Breezaire names closets among places a unit must not exhaust into, so that heat goes to a ventilated room or through ducting.

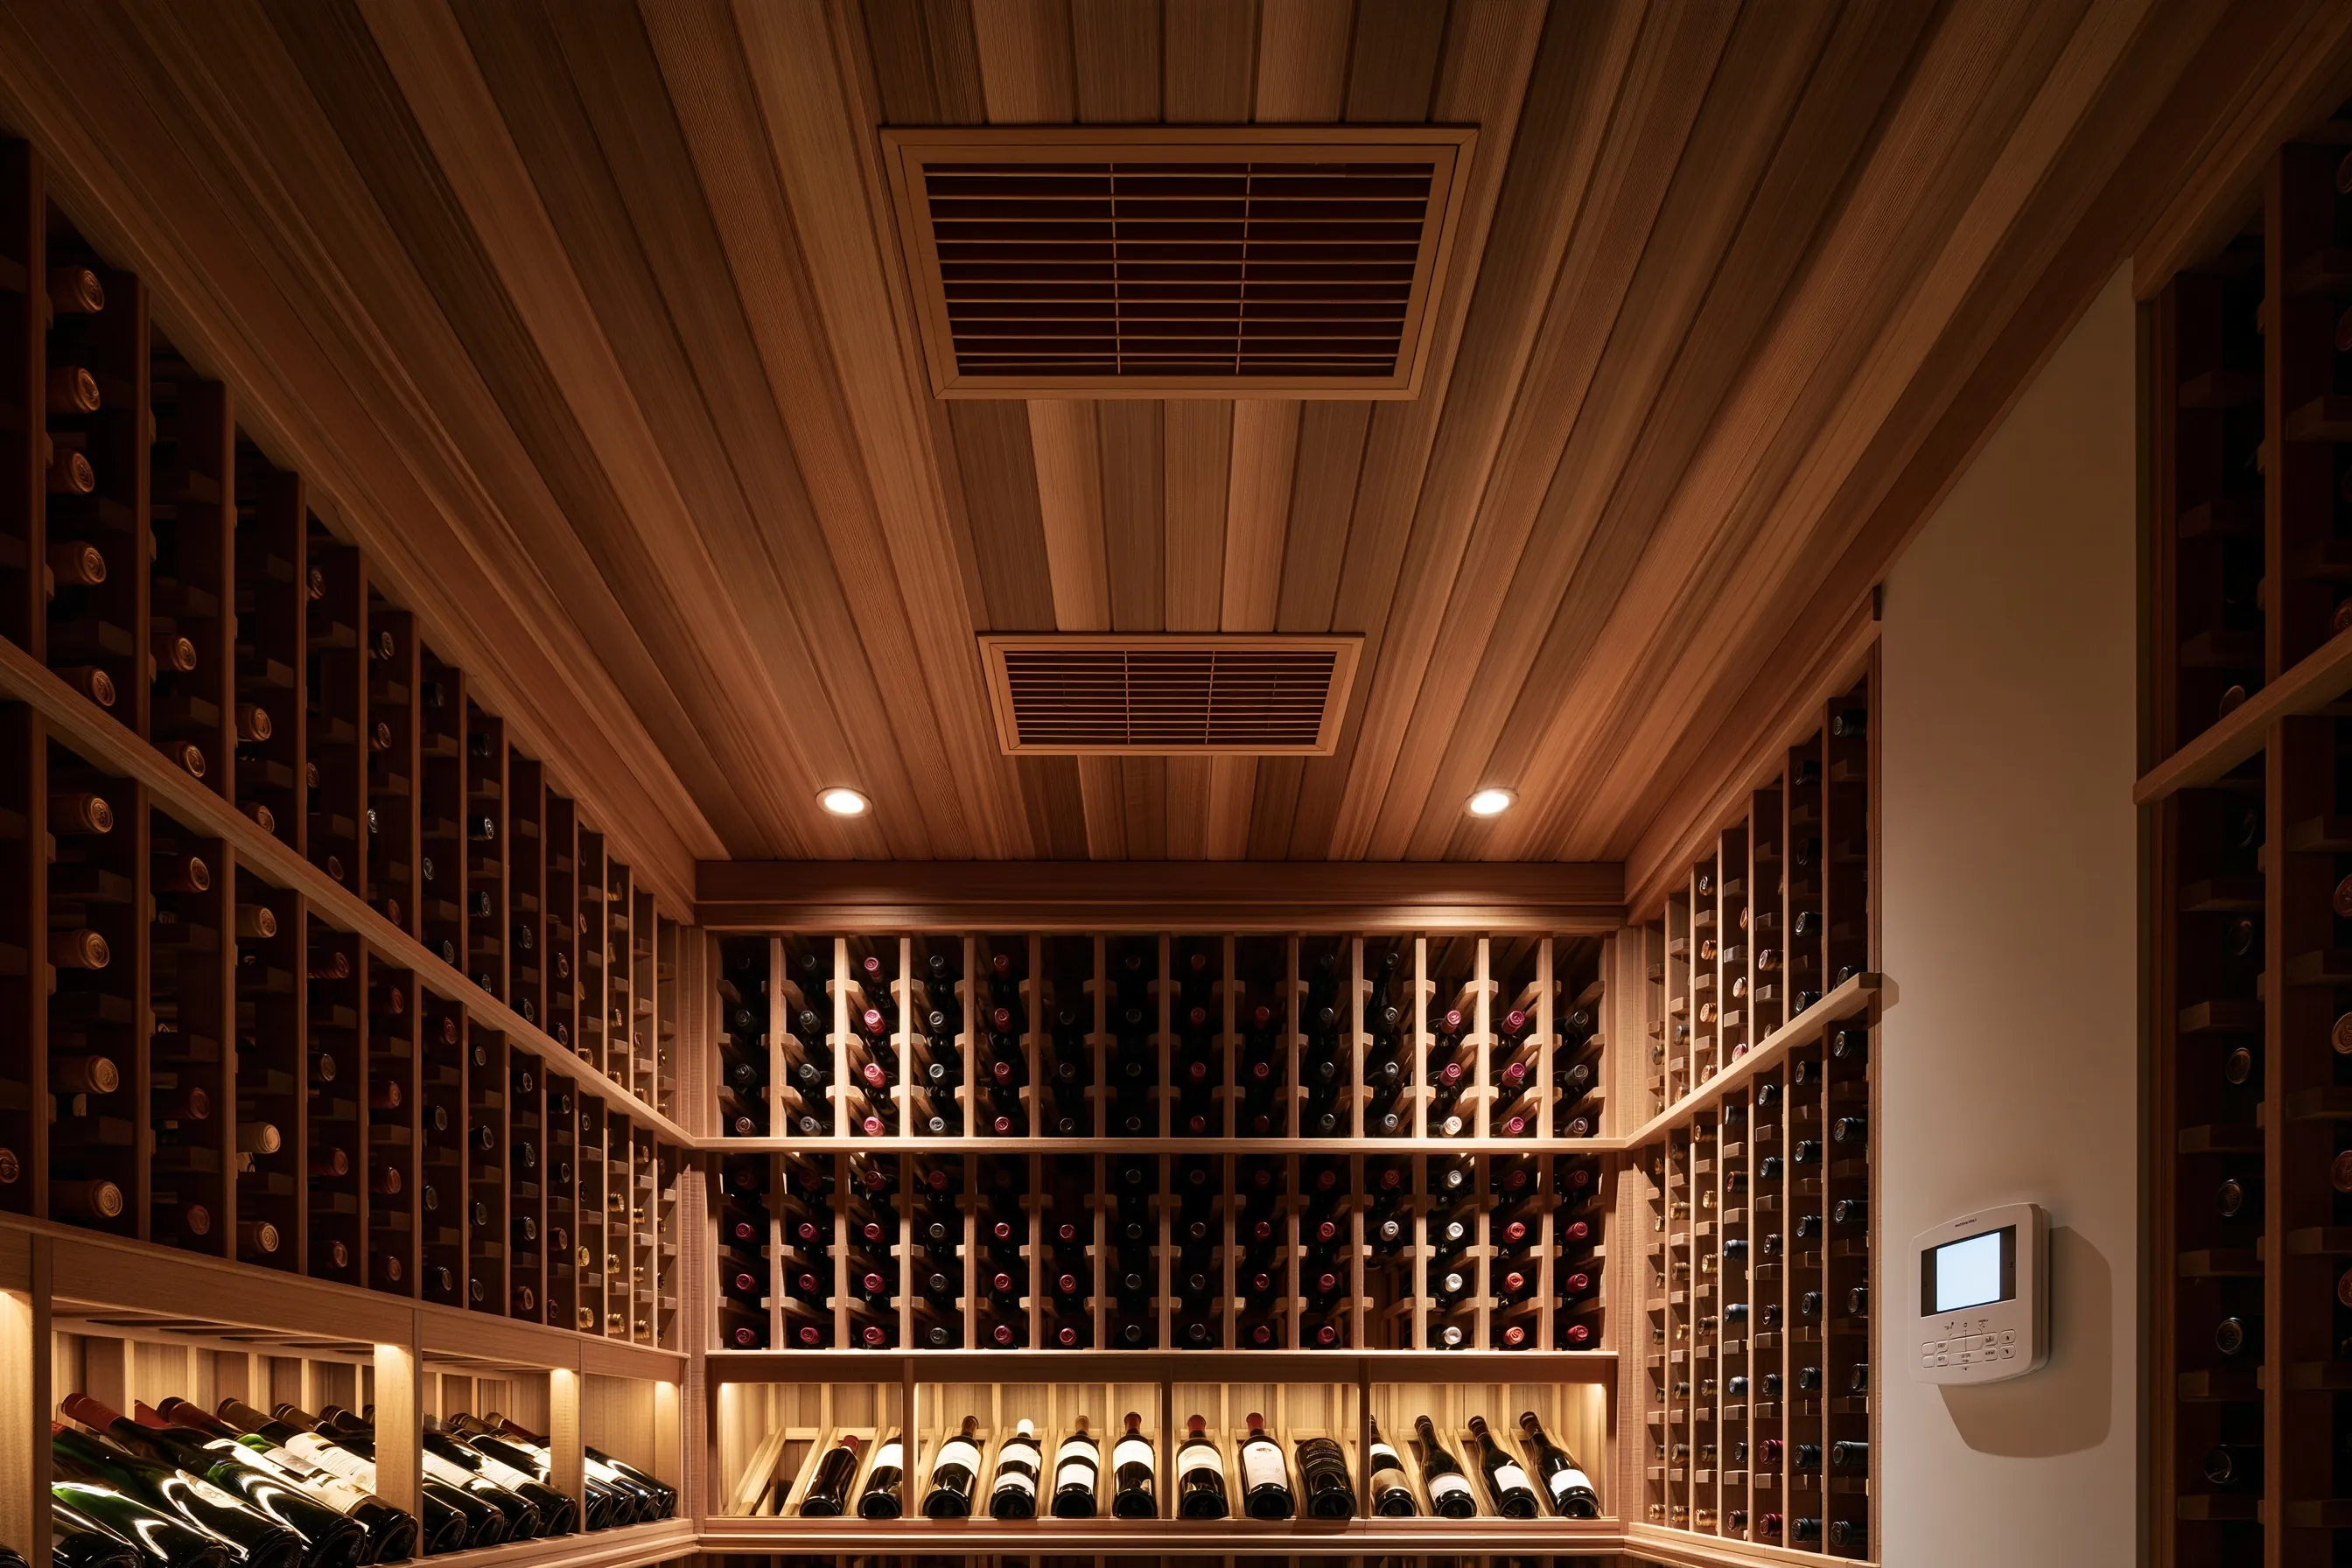
Cellar with a slatted wood ceiling holding two ducted air grilles above wood individual-bottle racking, a digital controller on the wall

Wine cellar cooling systems

Equipment comes last in the design order. A unit must remove more heat than the room gains and needs somewhere to dump it: a through-the-wall model pushes warm air into the neighboring room, which needs equal or greater volume, and WhisperKOOL’s XLT guide sets 85°F as that room’s limit for a 55°F cellar. Attic-mounted ducted models and two-part split systems move the noisy, warm side further away.

Lower levels, racking, doors and lighting

The lower-level option for houses that have one, and the details that decide how a cellar looks and how well it protects wine.

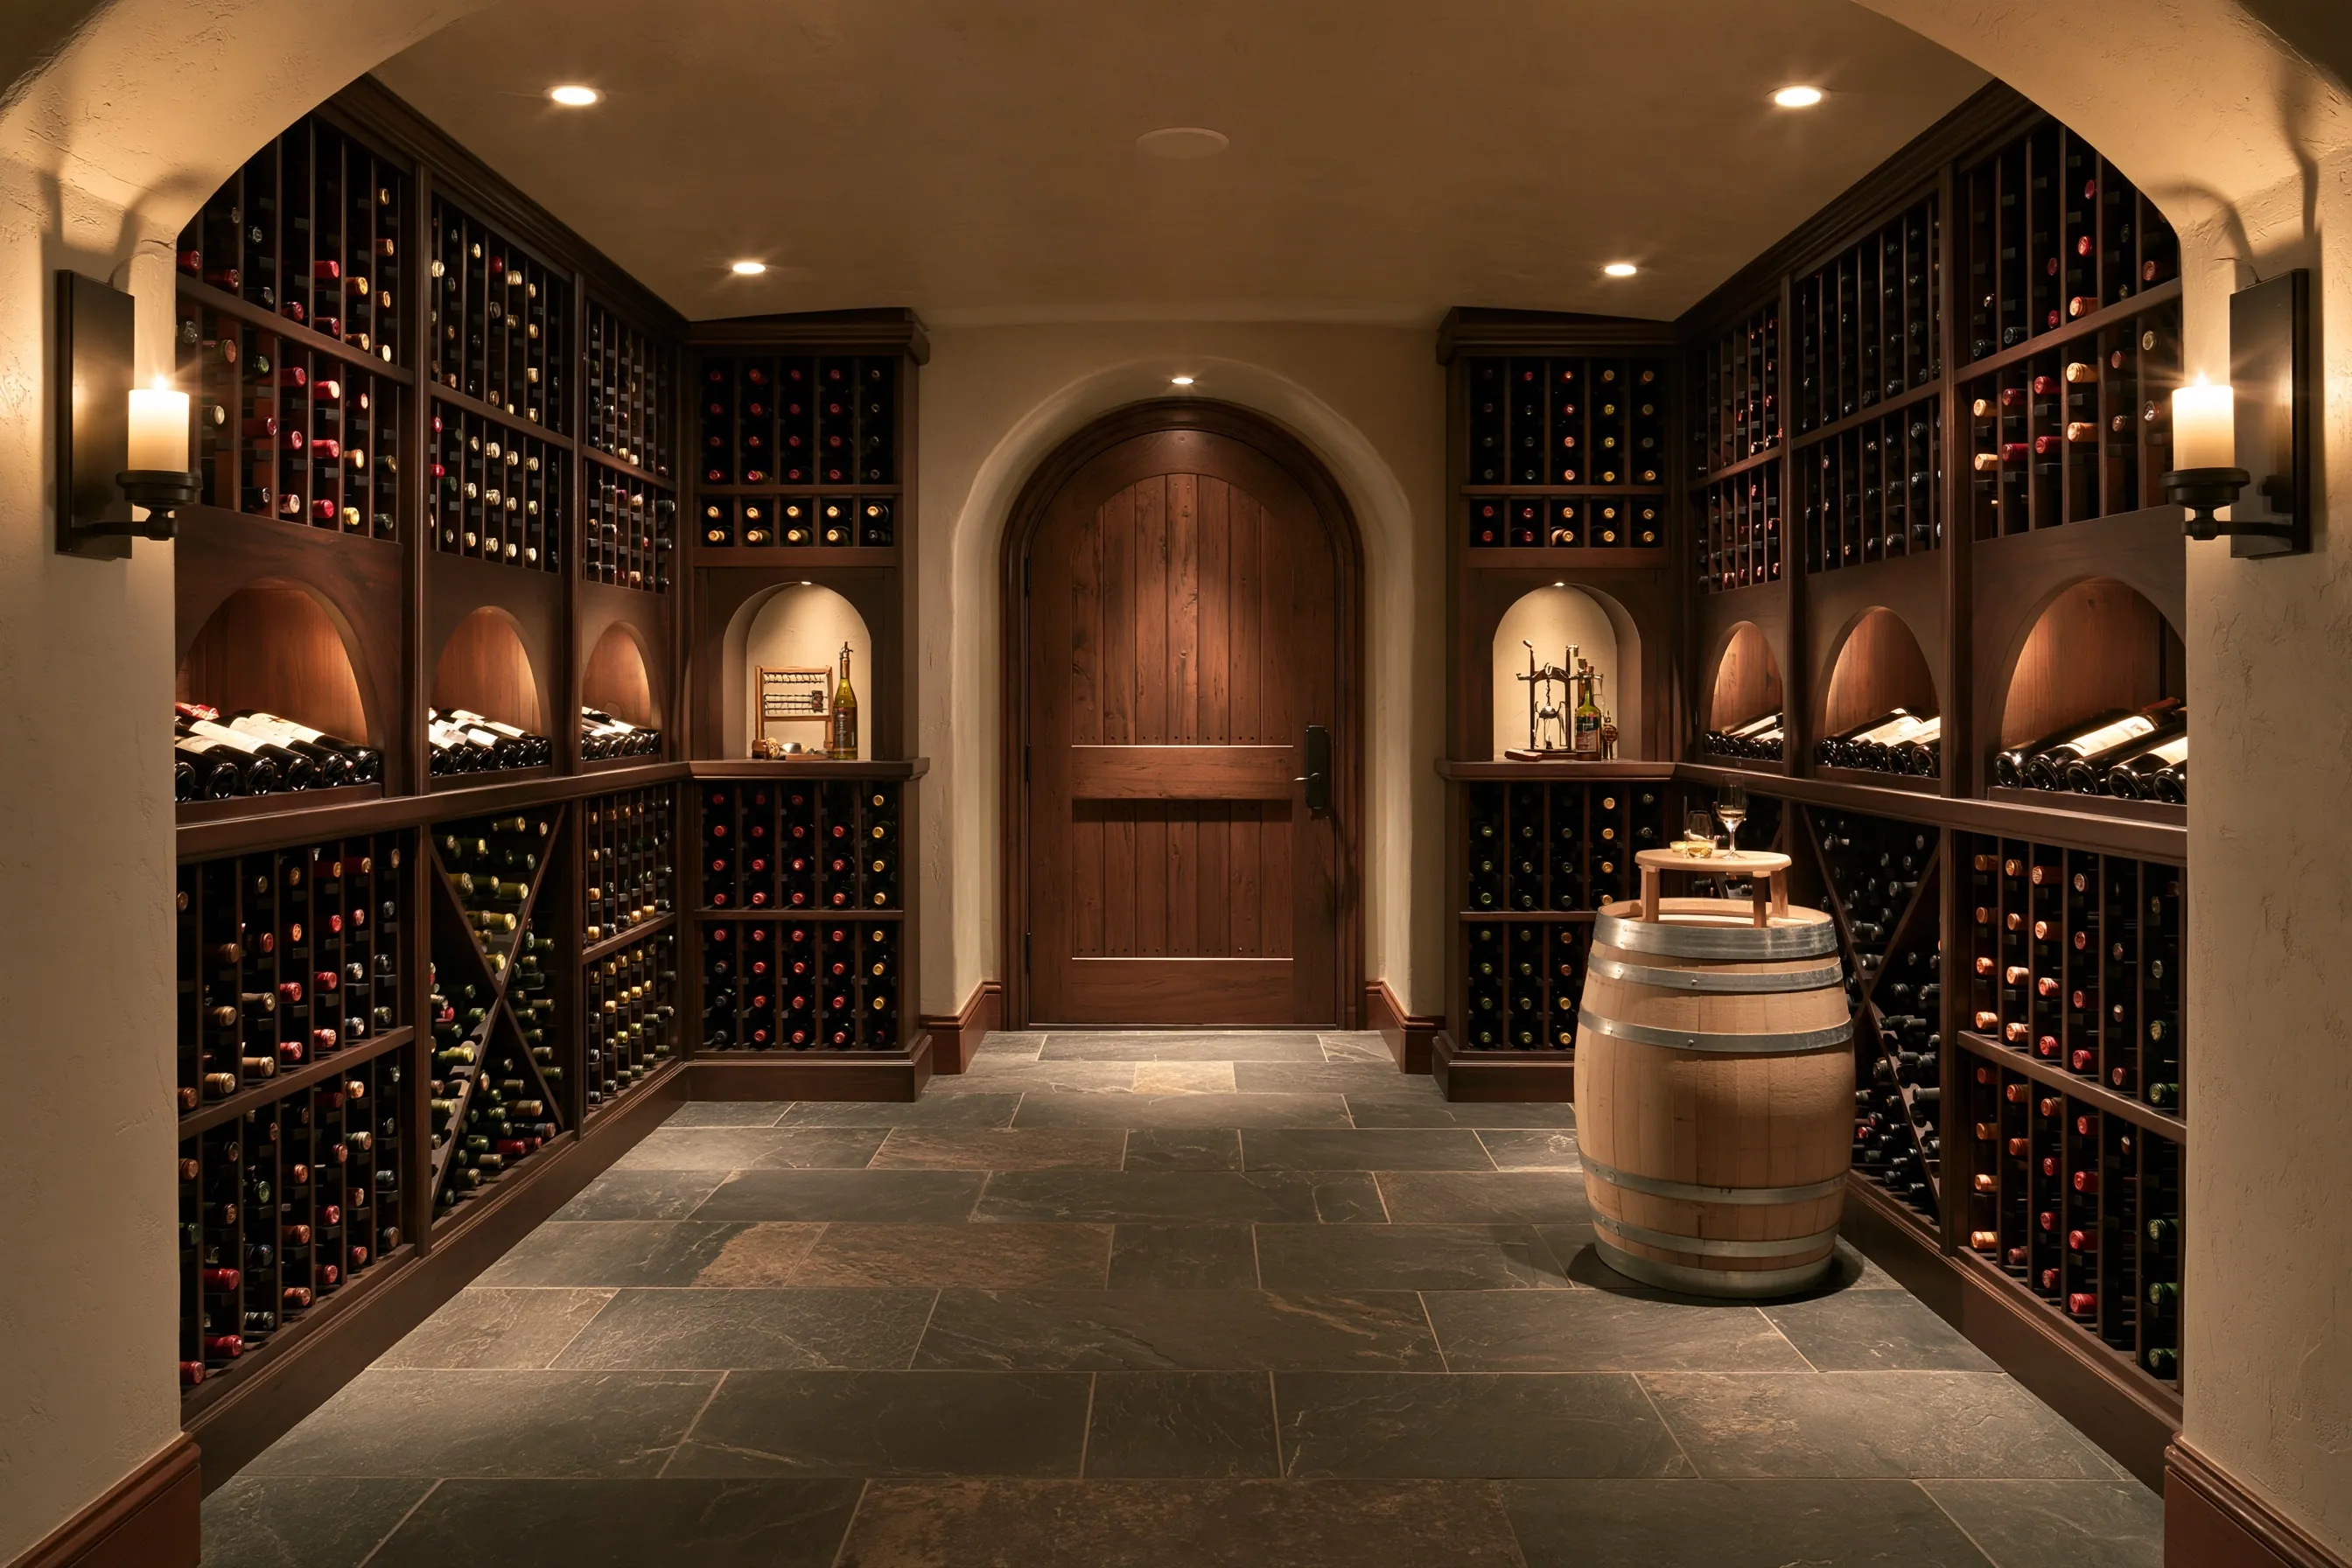
Stone-floored cellar with an arched plank door, dark wood racks with diamond bins and arched niches, wall sconces and an oak barrel

Basement and lower-level cellars

In the 2019 American Housing Survey, 26.5% of single-family homes in the Portland metro had a full or partial basement, so some Tigard houses do have a lower level to work with. Below grade, moisture comes first. Wine Guardian advises framing at least an inch off the foundation wall for air circulation and counting an existing concrete floor in the cooling load.

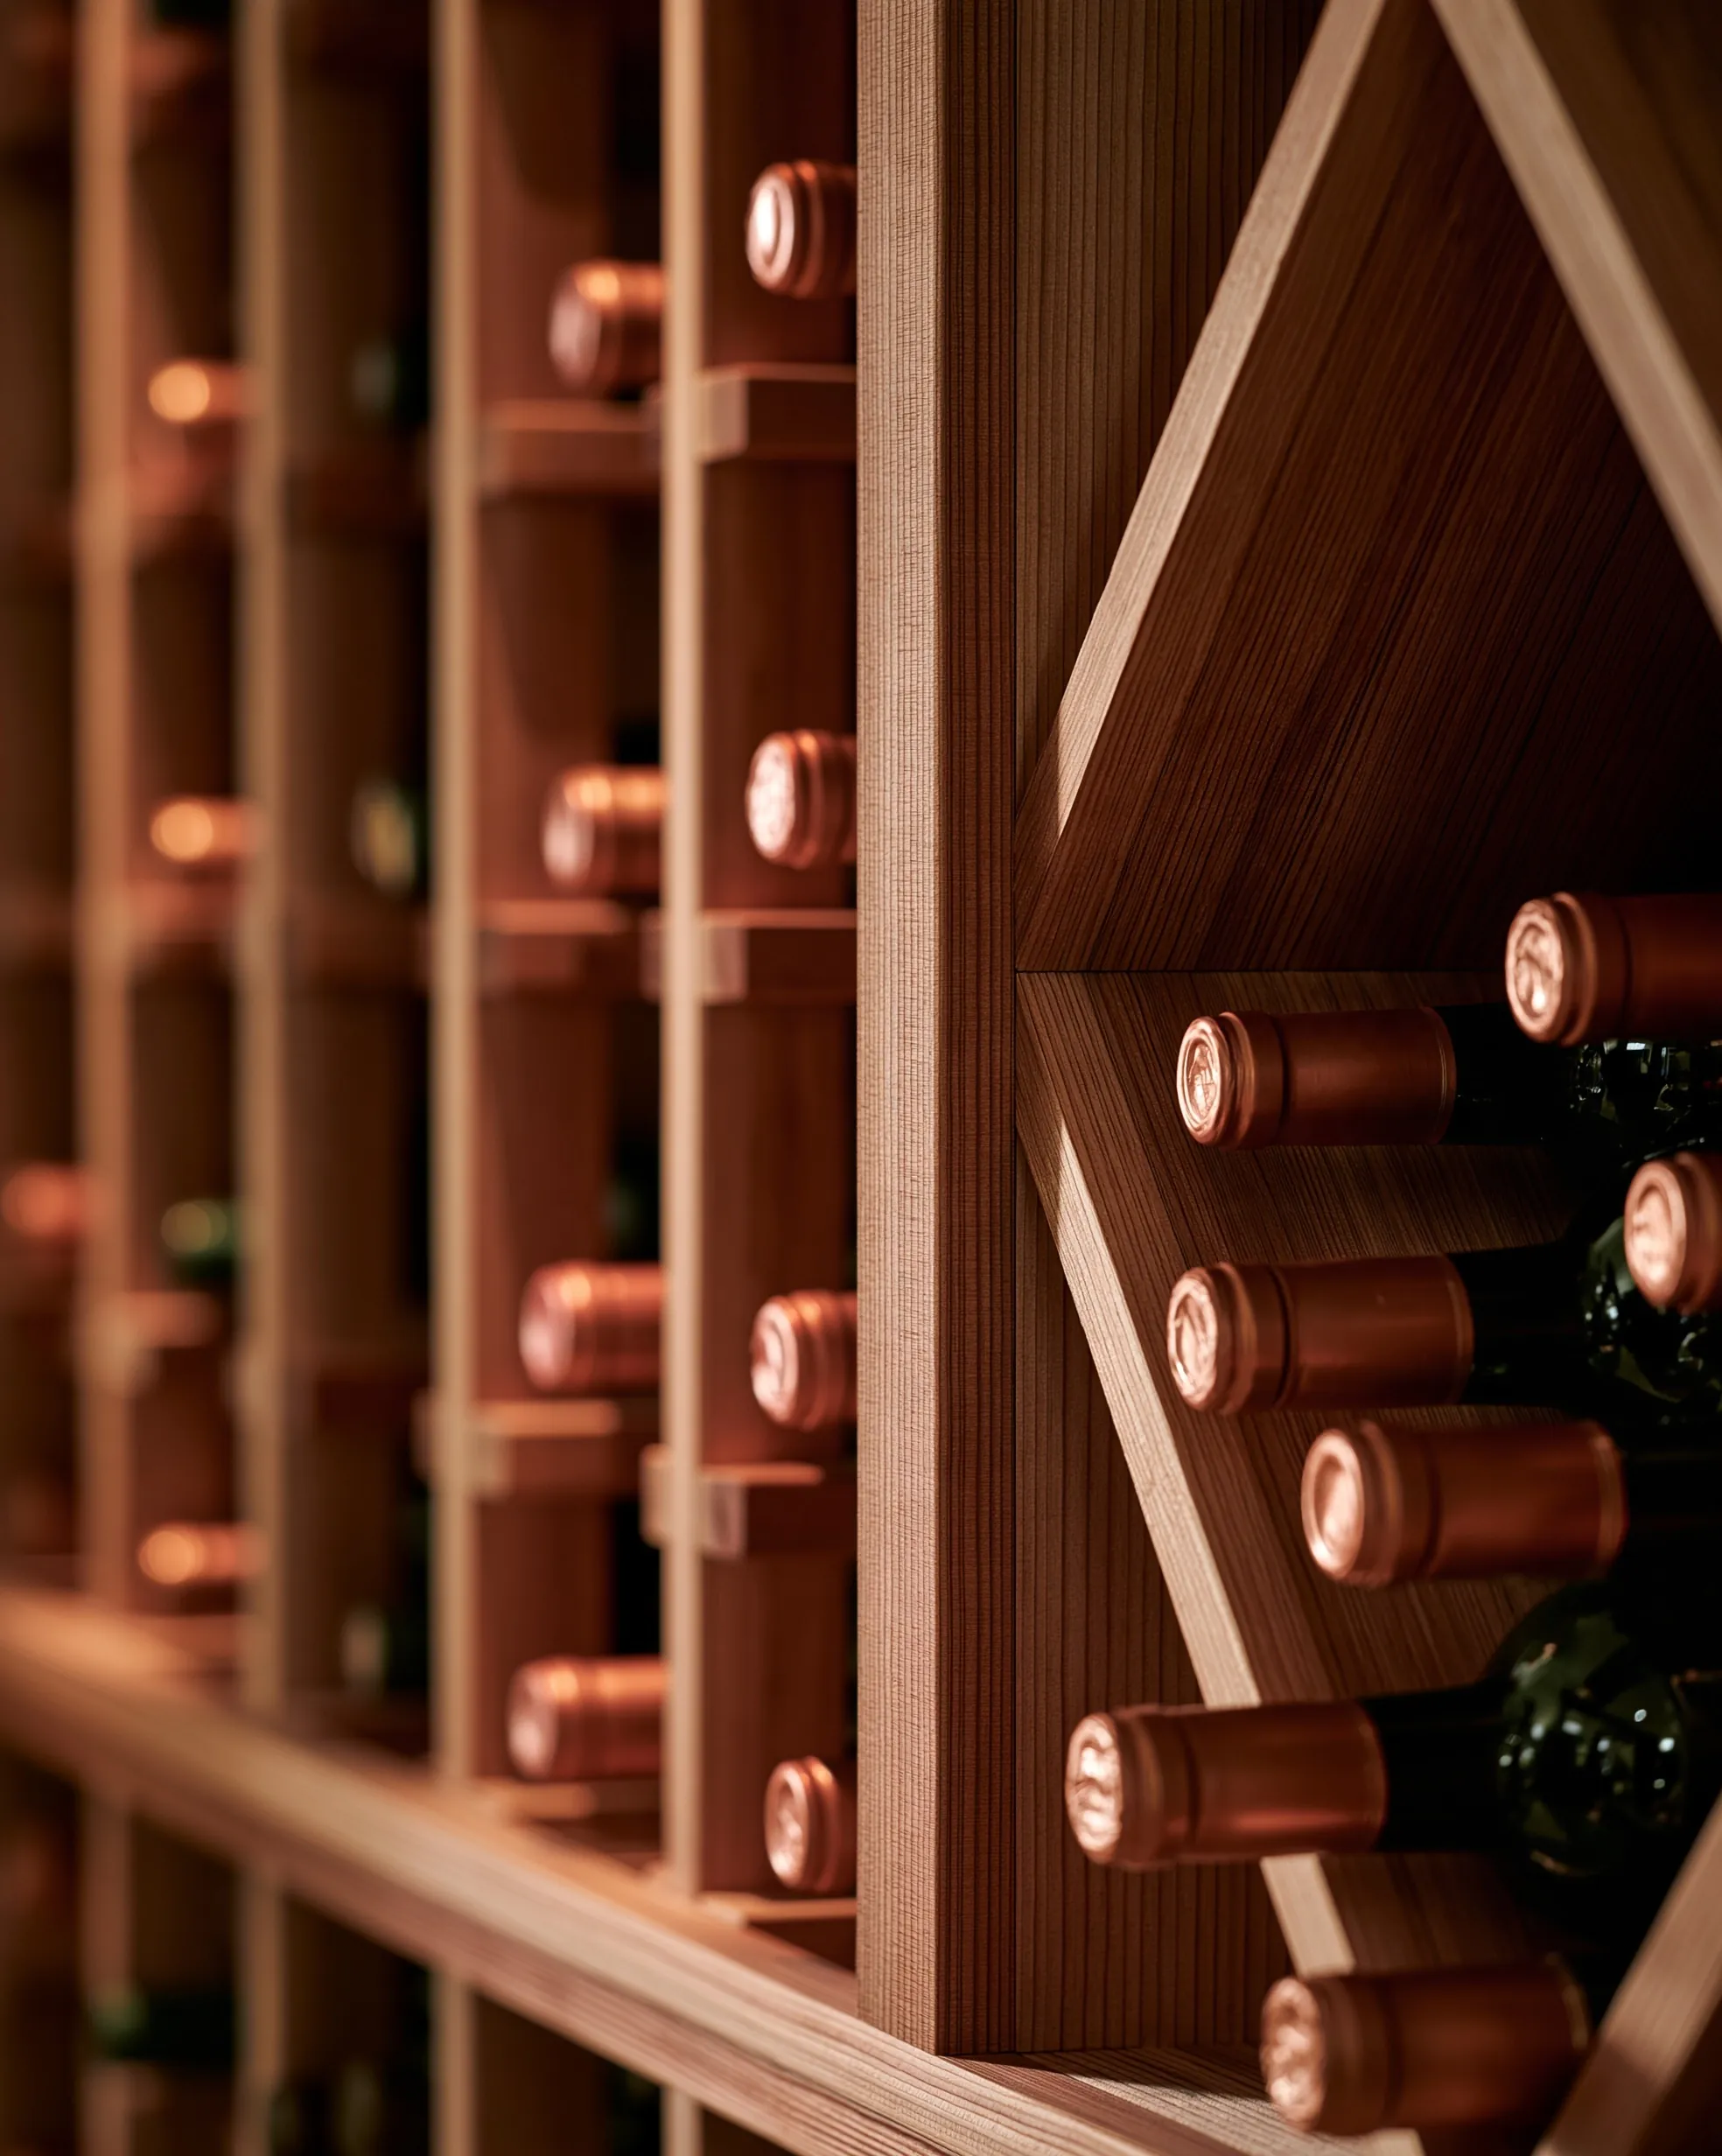
Close view of light wood individual bottle slots beside a diamond bin with bottles stacked neck-out

Custom wine racking

Individual slots hold one bottle each and keep inventory simple; diamond and bulk bins fit more into less wall but mix bottles together; label-forward pegs and rods turn each label outward for display. Rack retailer Wine Enthusiast favors redwood for rot resistance and mahogany for warp resistance and suggests water-based stains, since oil-based finish odors may reach the wine. Bin capacity depends on format: one retailer lists its diamond bin at 16 standard bottles or 9 magnums.

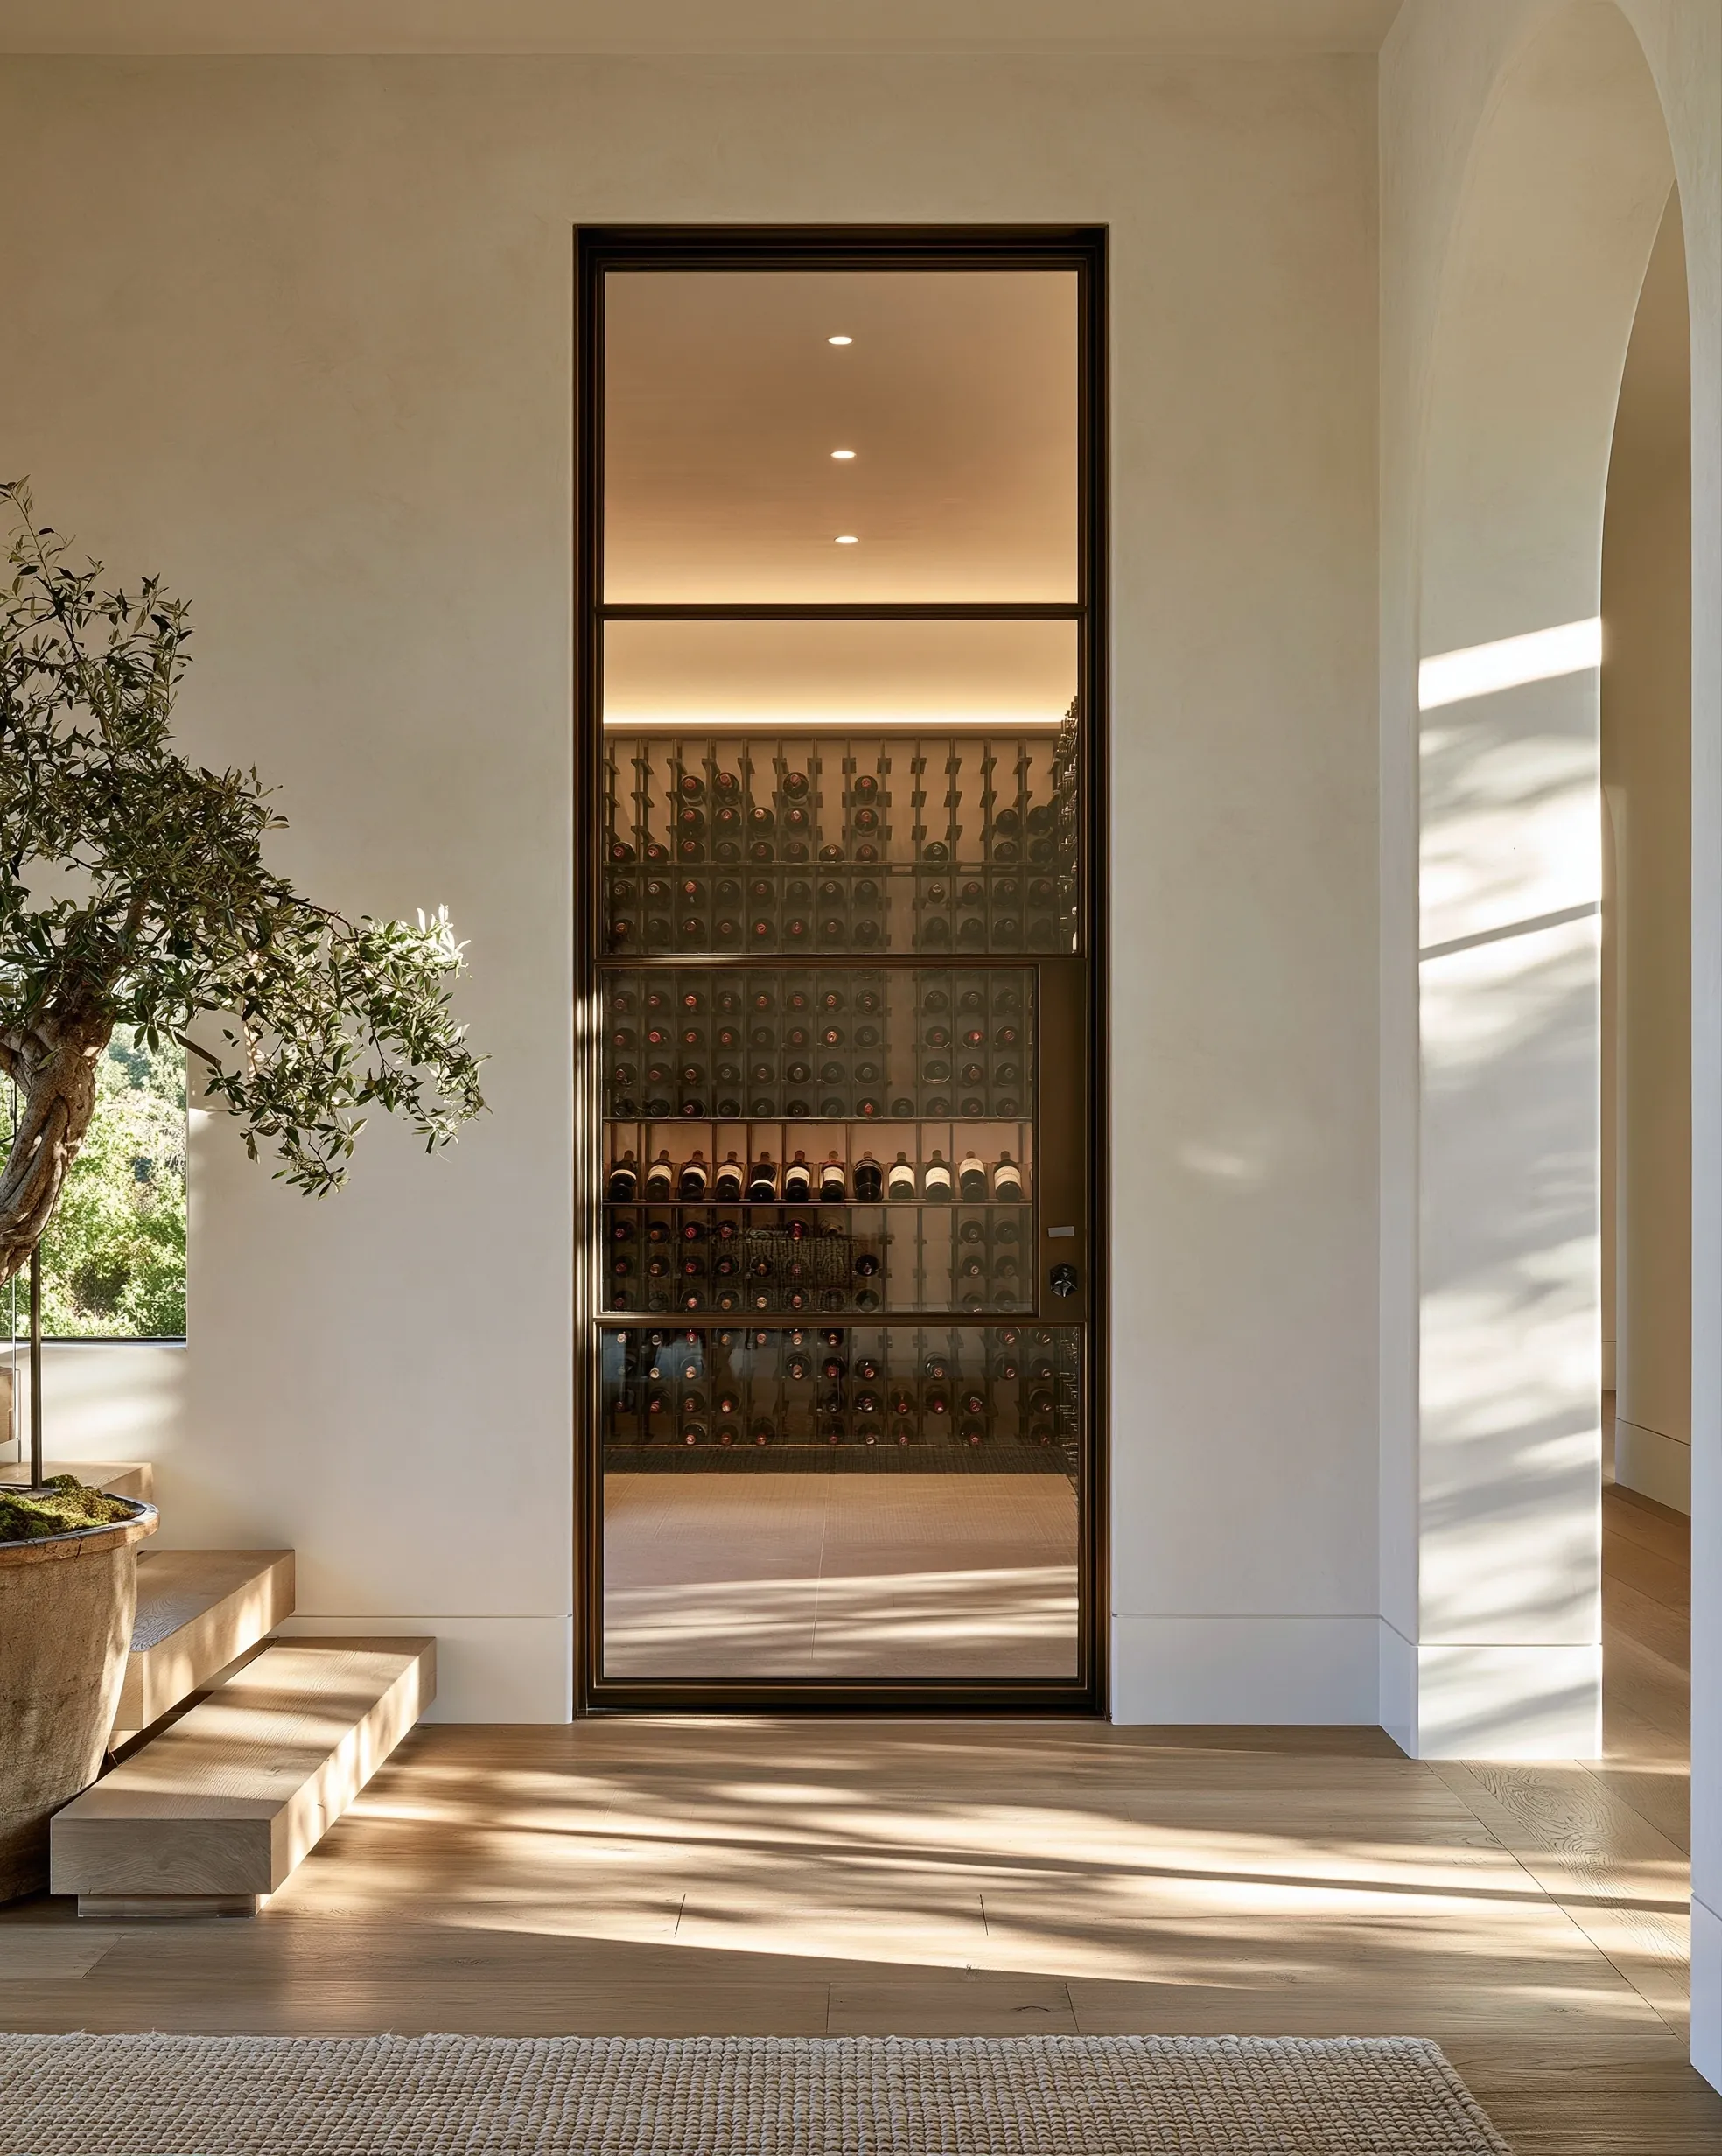
Tall bronze-framed glass cellar door in a plaster wall showing lit racking inside, beside an olive tree on a sunlit oak floor

Cellar doors and glass fronts

Hollow interior doors leak cold air at every edge. WhisperKOOL’s specification is an exterior-grade door 1-3/4 inches thick, weatherstripped around the whole jamb, with a sweep or threshold at the floor; without that seal the system may run continuously. A glass door can meet the same standard when the glazing is insulated double-pane and the frame is gasketed.

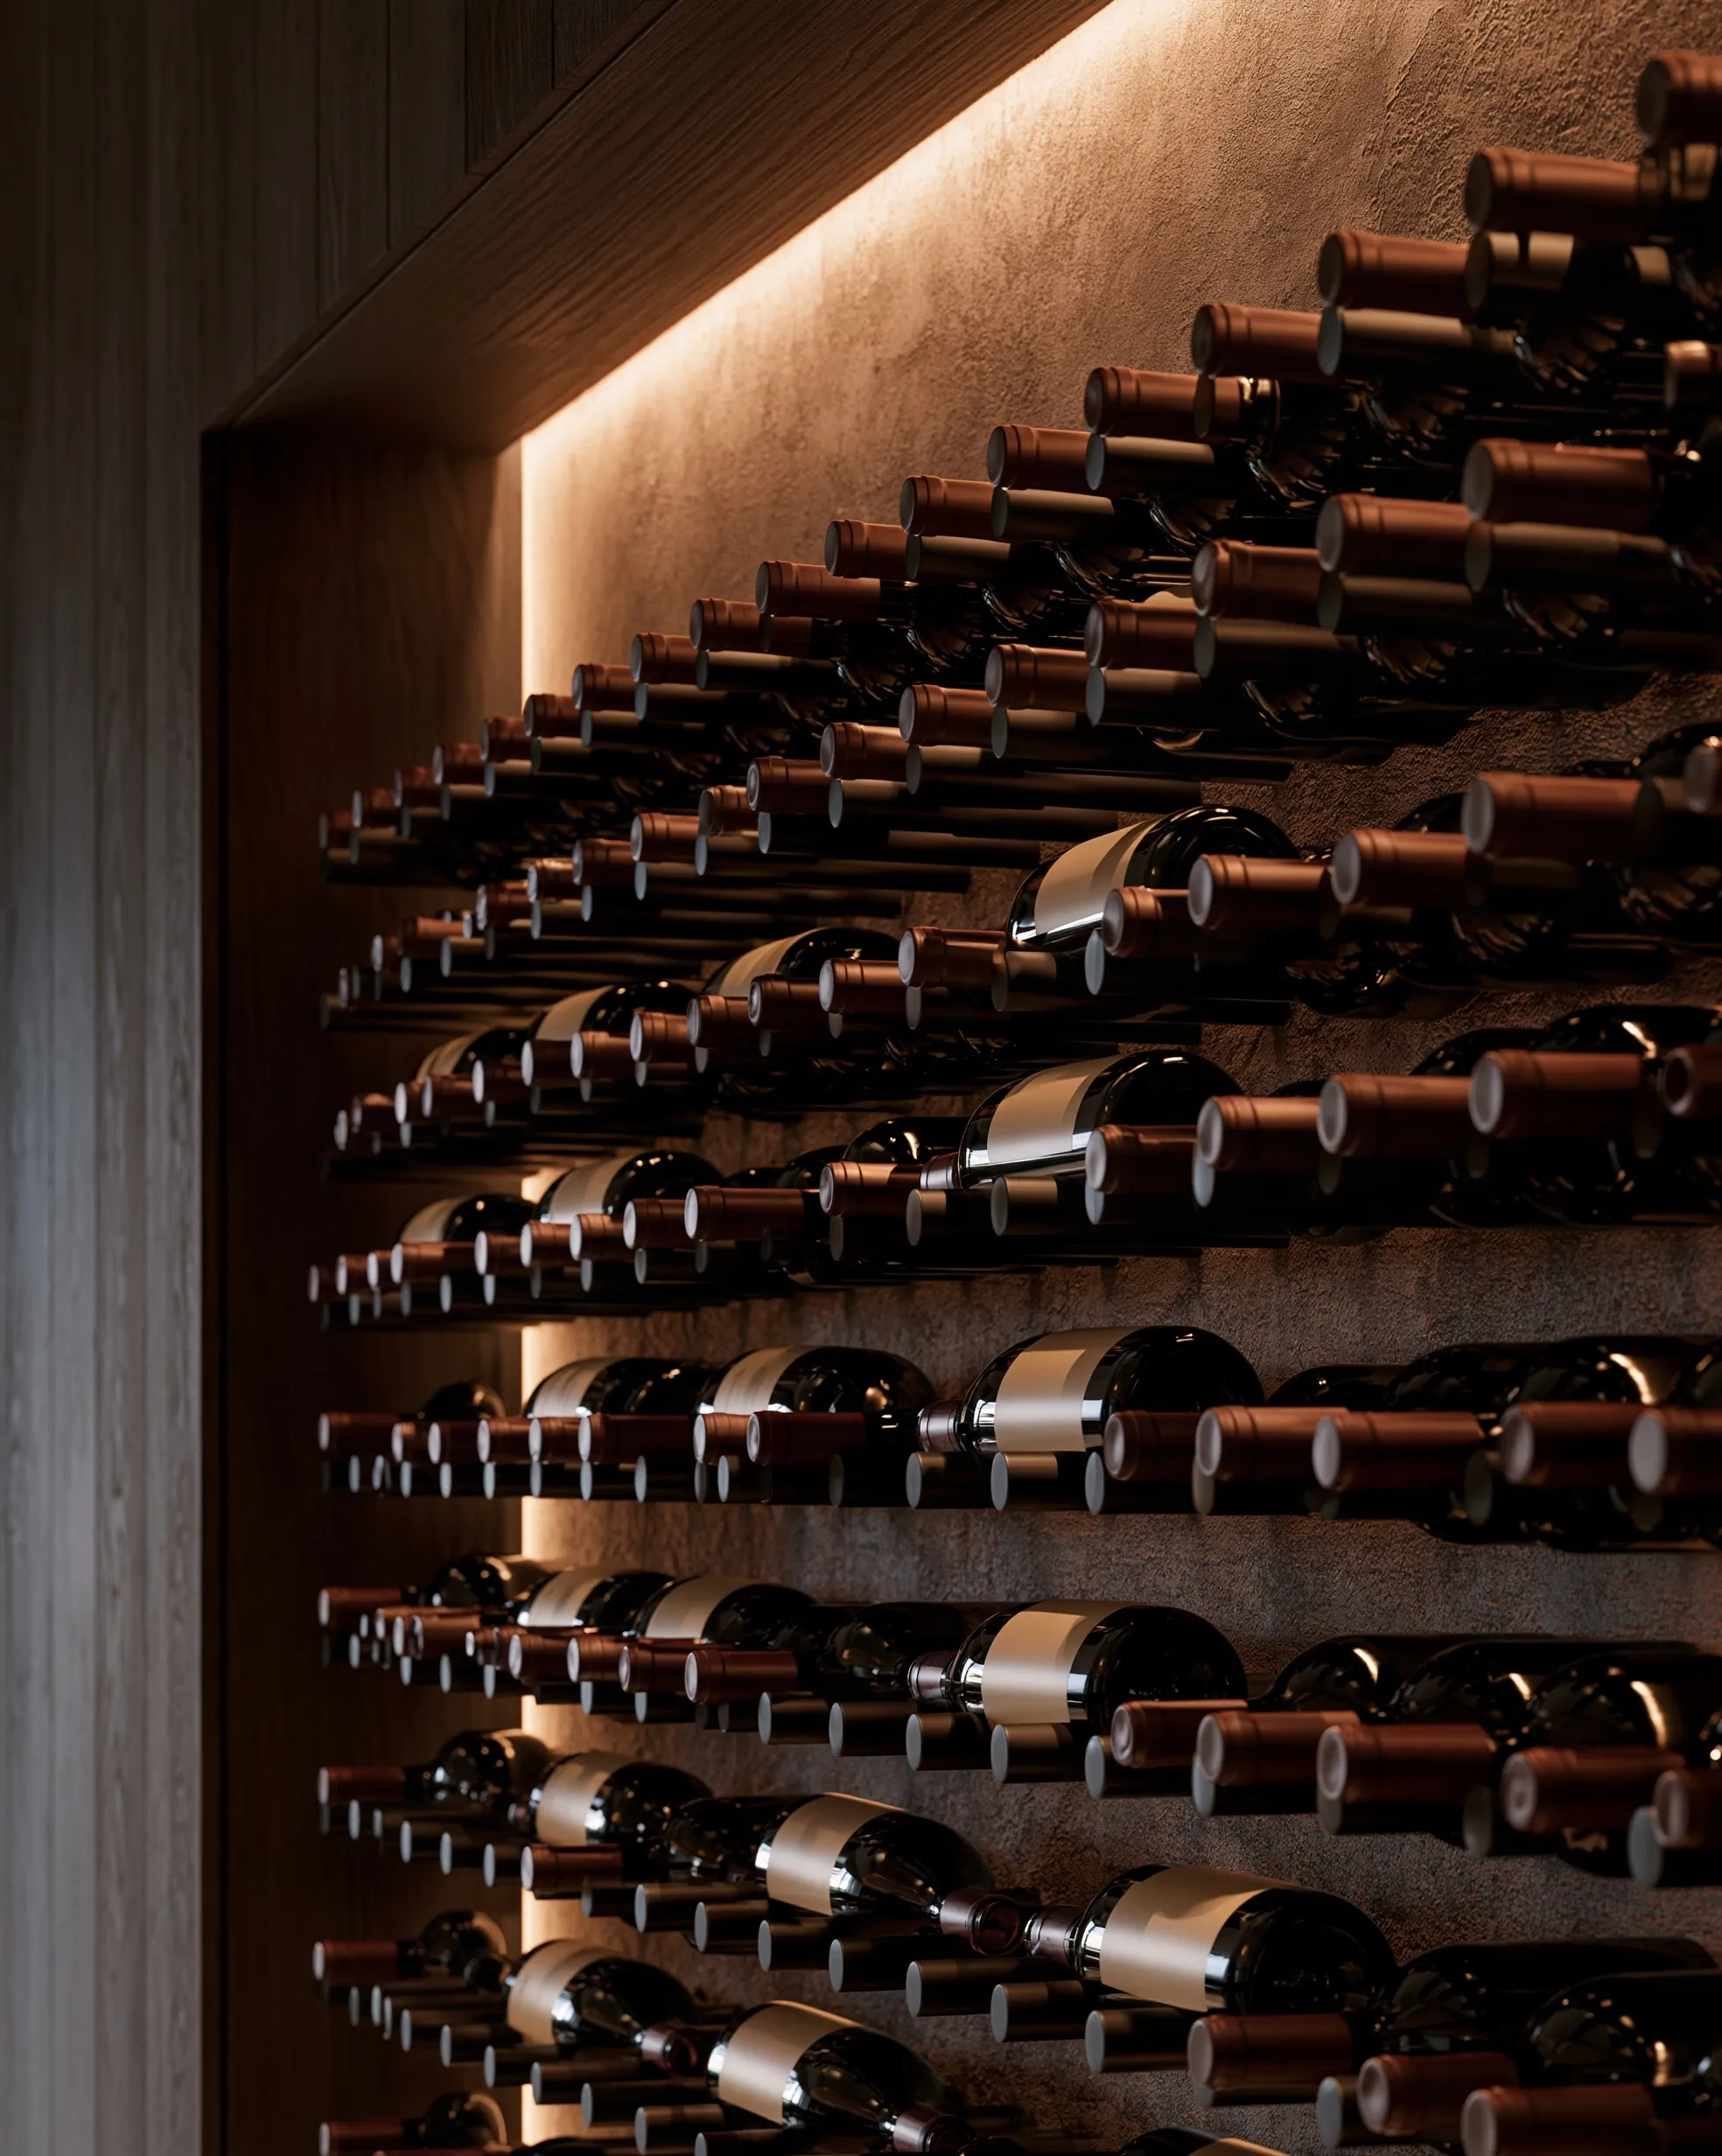
Bottles resting on rows of wall-mounted metal pegs against textured plaster, washed by a concealed LED strip

Cellar lighting

Light can spoil wine, above all whites, rosés and sparkling wine in clear glass. Chubb recommends lights on a timer or motion sensor and no fluorescent tubes, and a 2026 OENO One study found yellow-filtered LED did far less damage than cool-white light. Fixtures go on surfaces or inside the racking rather than in recessed cans, which leak warm air into the room.

How a custom wine cellar is built

Space and moisture check

The first visit is about the existing space: which wall or room, what lies on the other side of it, where warm exhaust air could go, and whether anything looks damp. Jurisdiction gets checked at the same time. Metzger and parts of Bull Mountain sit outside Tigard city limits in unincorporated Washington County, where the city’s permit office does not apply.

Bottle count, formats and racking

The plan sets how many bottles, which formats, and how much sits on display versus in deep storage. That fixes the racking mix and the room volume the cooling is sized for.

Framing, insulation and vapor control

Walls and ceiling are framed or furred out, insulated and covered with a vapor retarder on the warm side. Every wire, pipe and box that passes through the shell is sealed so humid house air cannot leak in.

Cooling, circuits and drainage

Heat load decides equipment size, and glass is part of the load. CellarPro and WhisperKOOL specify dedicated circuits for their units, WhisperKOOL requires drain lines on its ducted and ceiling-mount models, and on a split system the refrigerant lines are connected by a technician holding EPA Section 608 certification.

Racking, glass, door, lighting and start-up

Racking, glass, the door and lighting are installed once the shell is closed. Expect a slow start: CellarPro tells owners its units can run without stopping for as long as a week while a new room cools down, then settle at up to three-quarters run time.

Wine walls, glass rooms or a walk-in cellar?

Start with what the wine is for. Bottles you open within months can live on a display wall; wine meant to age needs a closed, cooled enclosure holding a steady temperature. A wine wall fits cabinetry depth and costs no floor area. A glass room trades some efficiency for a space you can step into, and a closed walk-in has the lowest heat load for the bottles it holds, because it has no glass.

The second filter is exhaust. Every unit rejects heat, and the choices narrow quickly without a large ventilated room next door or a clear route outside for a split condenser. Settling that before drawing the room avoids a design the equipment cannot serve.

Keeping a display cellar stable in Tigard

Tigard summers are mild on paper and warm in practice. About three miles from the city center, NOAA’s Beaverton 2 SSW station averages 82.3°F highs in July and August and records about 15 days a year at 90°F or higher. A glass cellar wall in a west-facing great room meets those afternoons head on, so displays here are sized for peak sun and room heat, not for the monthly mean.

The other half of the year is wet. Nature Park–Beaverton normals show roughly 39 inches of precipitation annually, with each month from November to January above 5.5 inches, and regional dew points then track close to air temperature. How to handle moisture in the cellar wall is disputed. Joseph Lstiburek of Building Science Corporation notes that vapor flow through a cellar wall reverses with the seasons, objects to vapor barriers on both sides of such a wall and prefers semi-vapor-impermeable layers such as rigid XPS or spray foam; cooling manufacturers such as WhisperKOOL instead require plastic sheeting on the warm side. The equipment maker’s installation terms and the wall design are settled together.
Serving Tigard and nearby communities

Tigard Wine Cellars builds custom wine cellars, wine walls and glass wine rooms throughout Tigard and in nearby Metzger, King City, Durham, Bull Mountain, Tualatin, Lake Oswego, Sherwood and Newberg. Southwest of Tigard, Highway 99W runs through Sherwood toward Newberg, and the federal boundary of the Chehalem Mountains winegrowing area runs briefly along that highway on the Sherwood map.

Frequently asked questions

What temperature and humidity should a wine cellar hold?

Steadiness first, then about 55°F. Purdue Extension’s long-term window is 50–60°F, and it warns that fluctuations strain the cork; Wine Spectator allows 45–65°F. On humidity the authorities differ: roughly 70% according to Building Science Corporation, which treats that as about the most labels tolerate; 60% give or take 10 according to the insurer Chubb; and anything from 50% to 80% according to Wine Spectator.

Does every wine cellar need a cooling unit?

Not every space, but a cellar without cooling follows the room around it. With summer highs in the low 80s and some days above 90°F at nearby Beaverton stations, a living-level room in Tigard is unlikely to hold steady near 55°F through the year. Bottles you will open soon can sit on a passive display; wine meant to age belongs in a cooled, insulated enclosure.

What affects the cost of a custom wine cellar?

The main factors are size and bottle count, how much glass is involved, the cooling type and where its heat has to go, racking material and style, the door, lighting, and how much framing, insulation or electrical work the existing space needs. A firm figure depends on the actual room and design.

Is a wine cellar different from a wine fridge?

Yes. Wine Spectator treats the household refrigerator as a short stop of a couple of months, being colder and drier than wine likes, and notes that a wine cooler, though steady, may be built for serving temperature. Its idea of a cellar is a cabinet or room for aging over years, kept near 55°F without swings, with humidity managed, dark and still.

Do I need a permit in Tigard?

It can take several. Within city limits the City of Tigard Building Division handles building permits for interior remodels as well as the separate electrical and mechanical permits. At state level, Oregon’s Building Codes Division ties an electrical permit to installing or altering permanent wiring, a new circuit included, and notes that an exemption from the building permit does not exempt the trade permits. Tigard Maps shows whether a property is in the city; for unincorporated addresses, check Washington County’s own requirements.

Can a basement become a cellar too?

Yes. A basement or lower level is built as a walk-in cellar with extra below-grade steps: check for water first, keep framing off the foundation wall and treat the slab before finishes go down. Wine walls and glass rooms lead this site, but a lower level is a natural place for a cellar in a house that has one.

Request a wine cellar quote

Start with the space: which room or wall, and how many bottles. Let us know if the wine should be visible, and give the property address. We'll get back to you soon with an estimate or any questions we have. Estimates are free and there's no obligation.

Call (971) 387-0516

Call (971) 387-0516