Tigard Wine Cellars · Gallery

Wine Cellar Gallery

This gallery gathers design directions for wine walls beside kitchens, glass rooms off living spaces, cellars fitted under stairs and into closets, and close views of racking, doors and cooling grilles. Grouped by space, they make it easier to tell us what you are picturing.

Wine walls
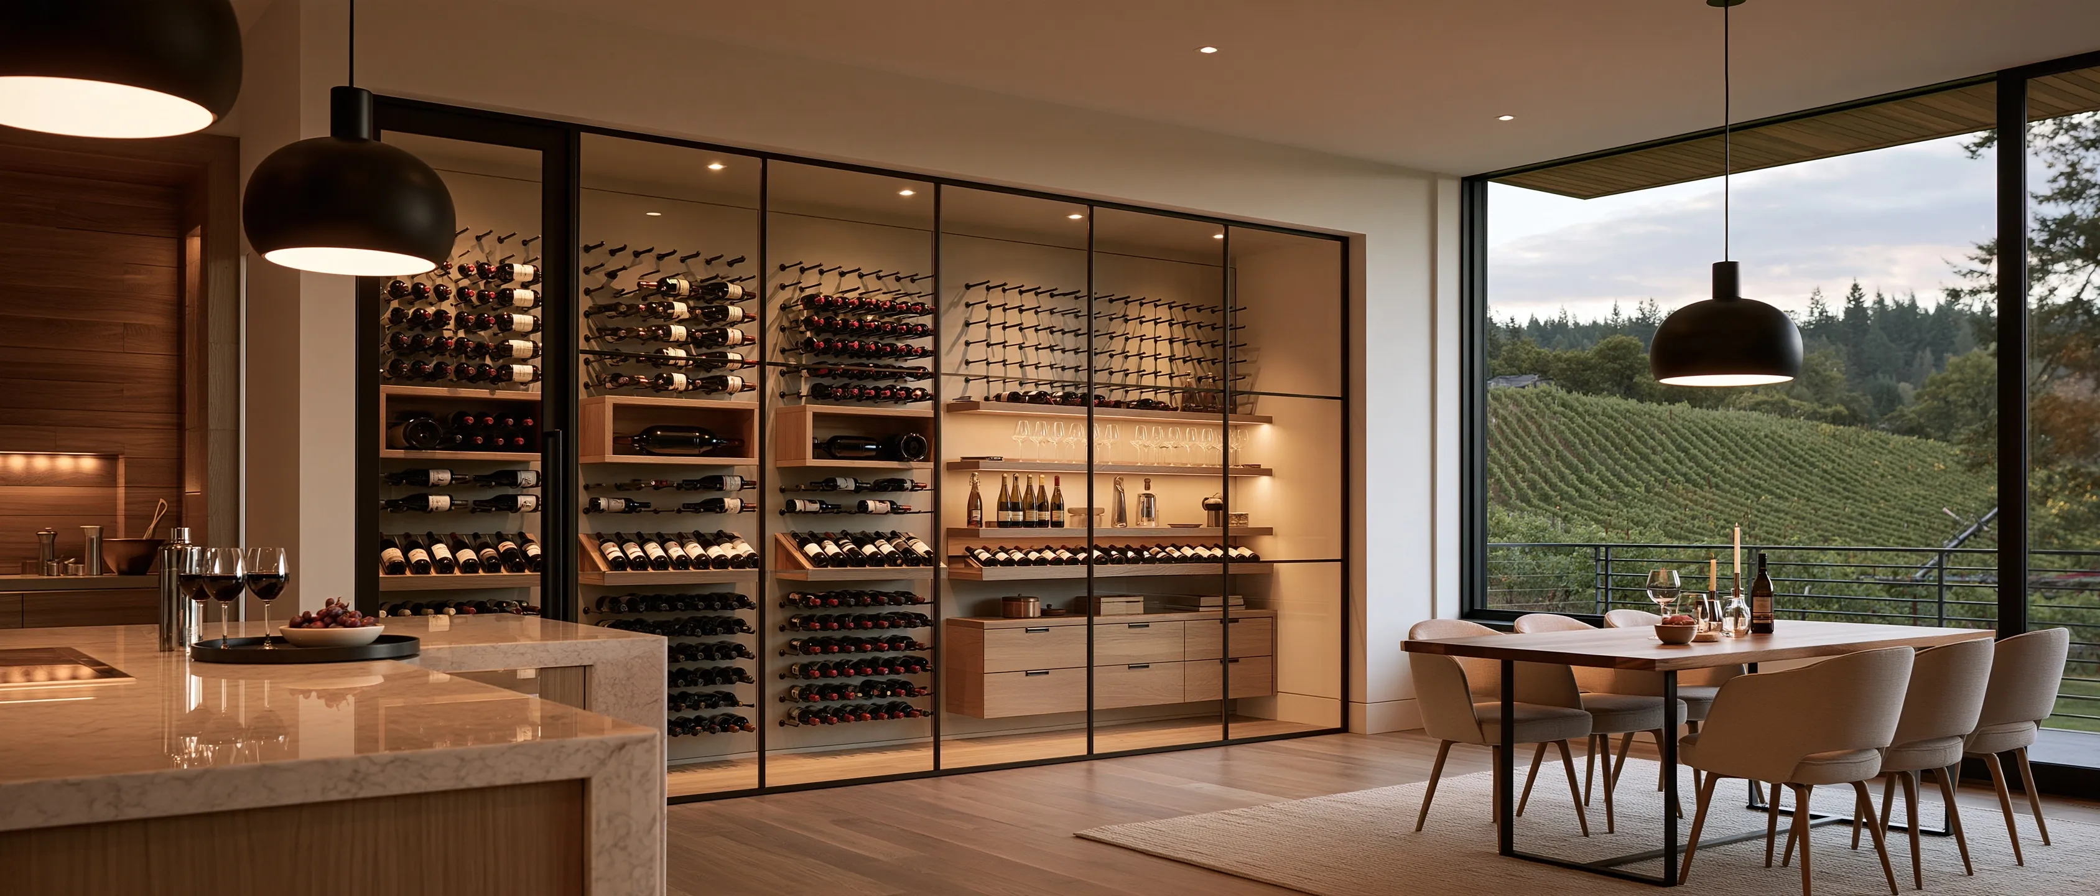
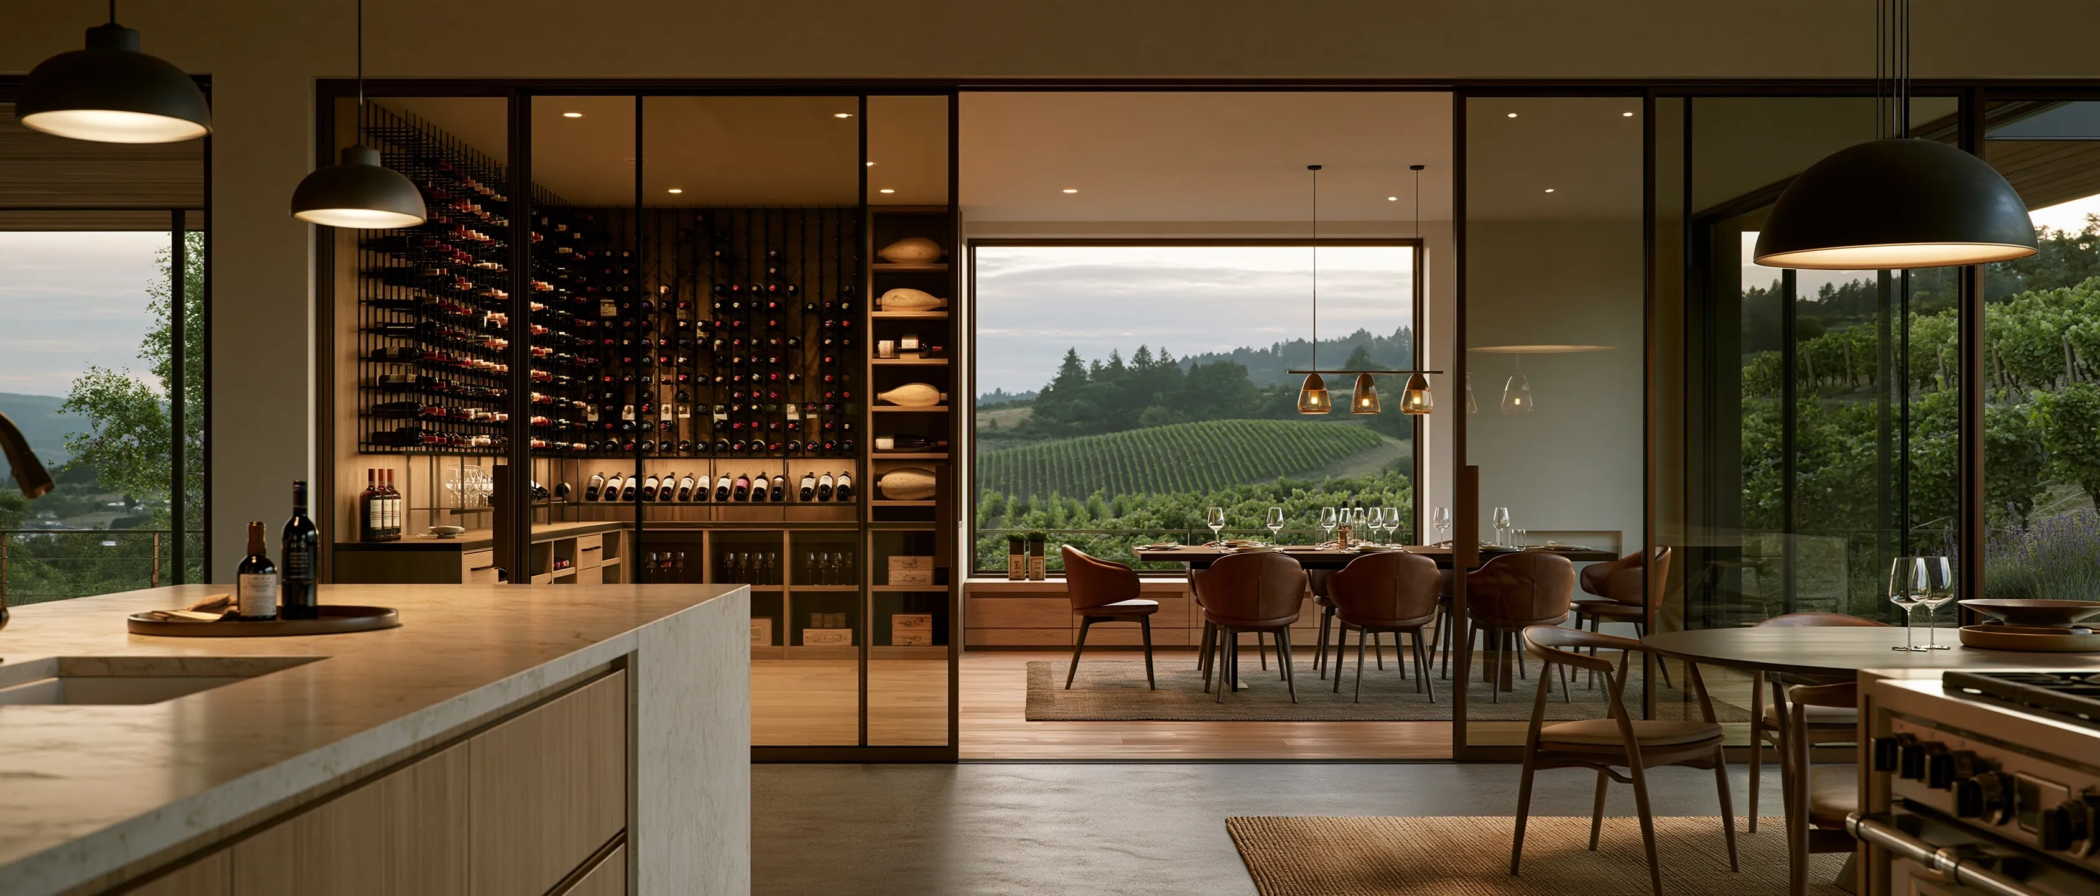
Open kitchen and dining room with a long wine wall behind black-framed glass doors, bottles on metal pegs and oak shelves, and a window onto vineyard rows on a hillside
Glass-door wine wall between kitchen and dining area
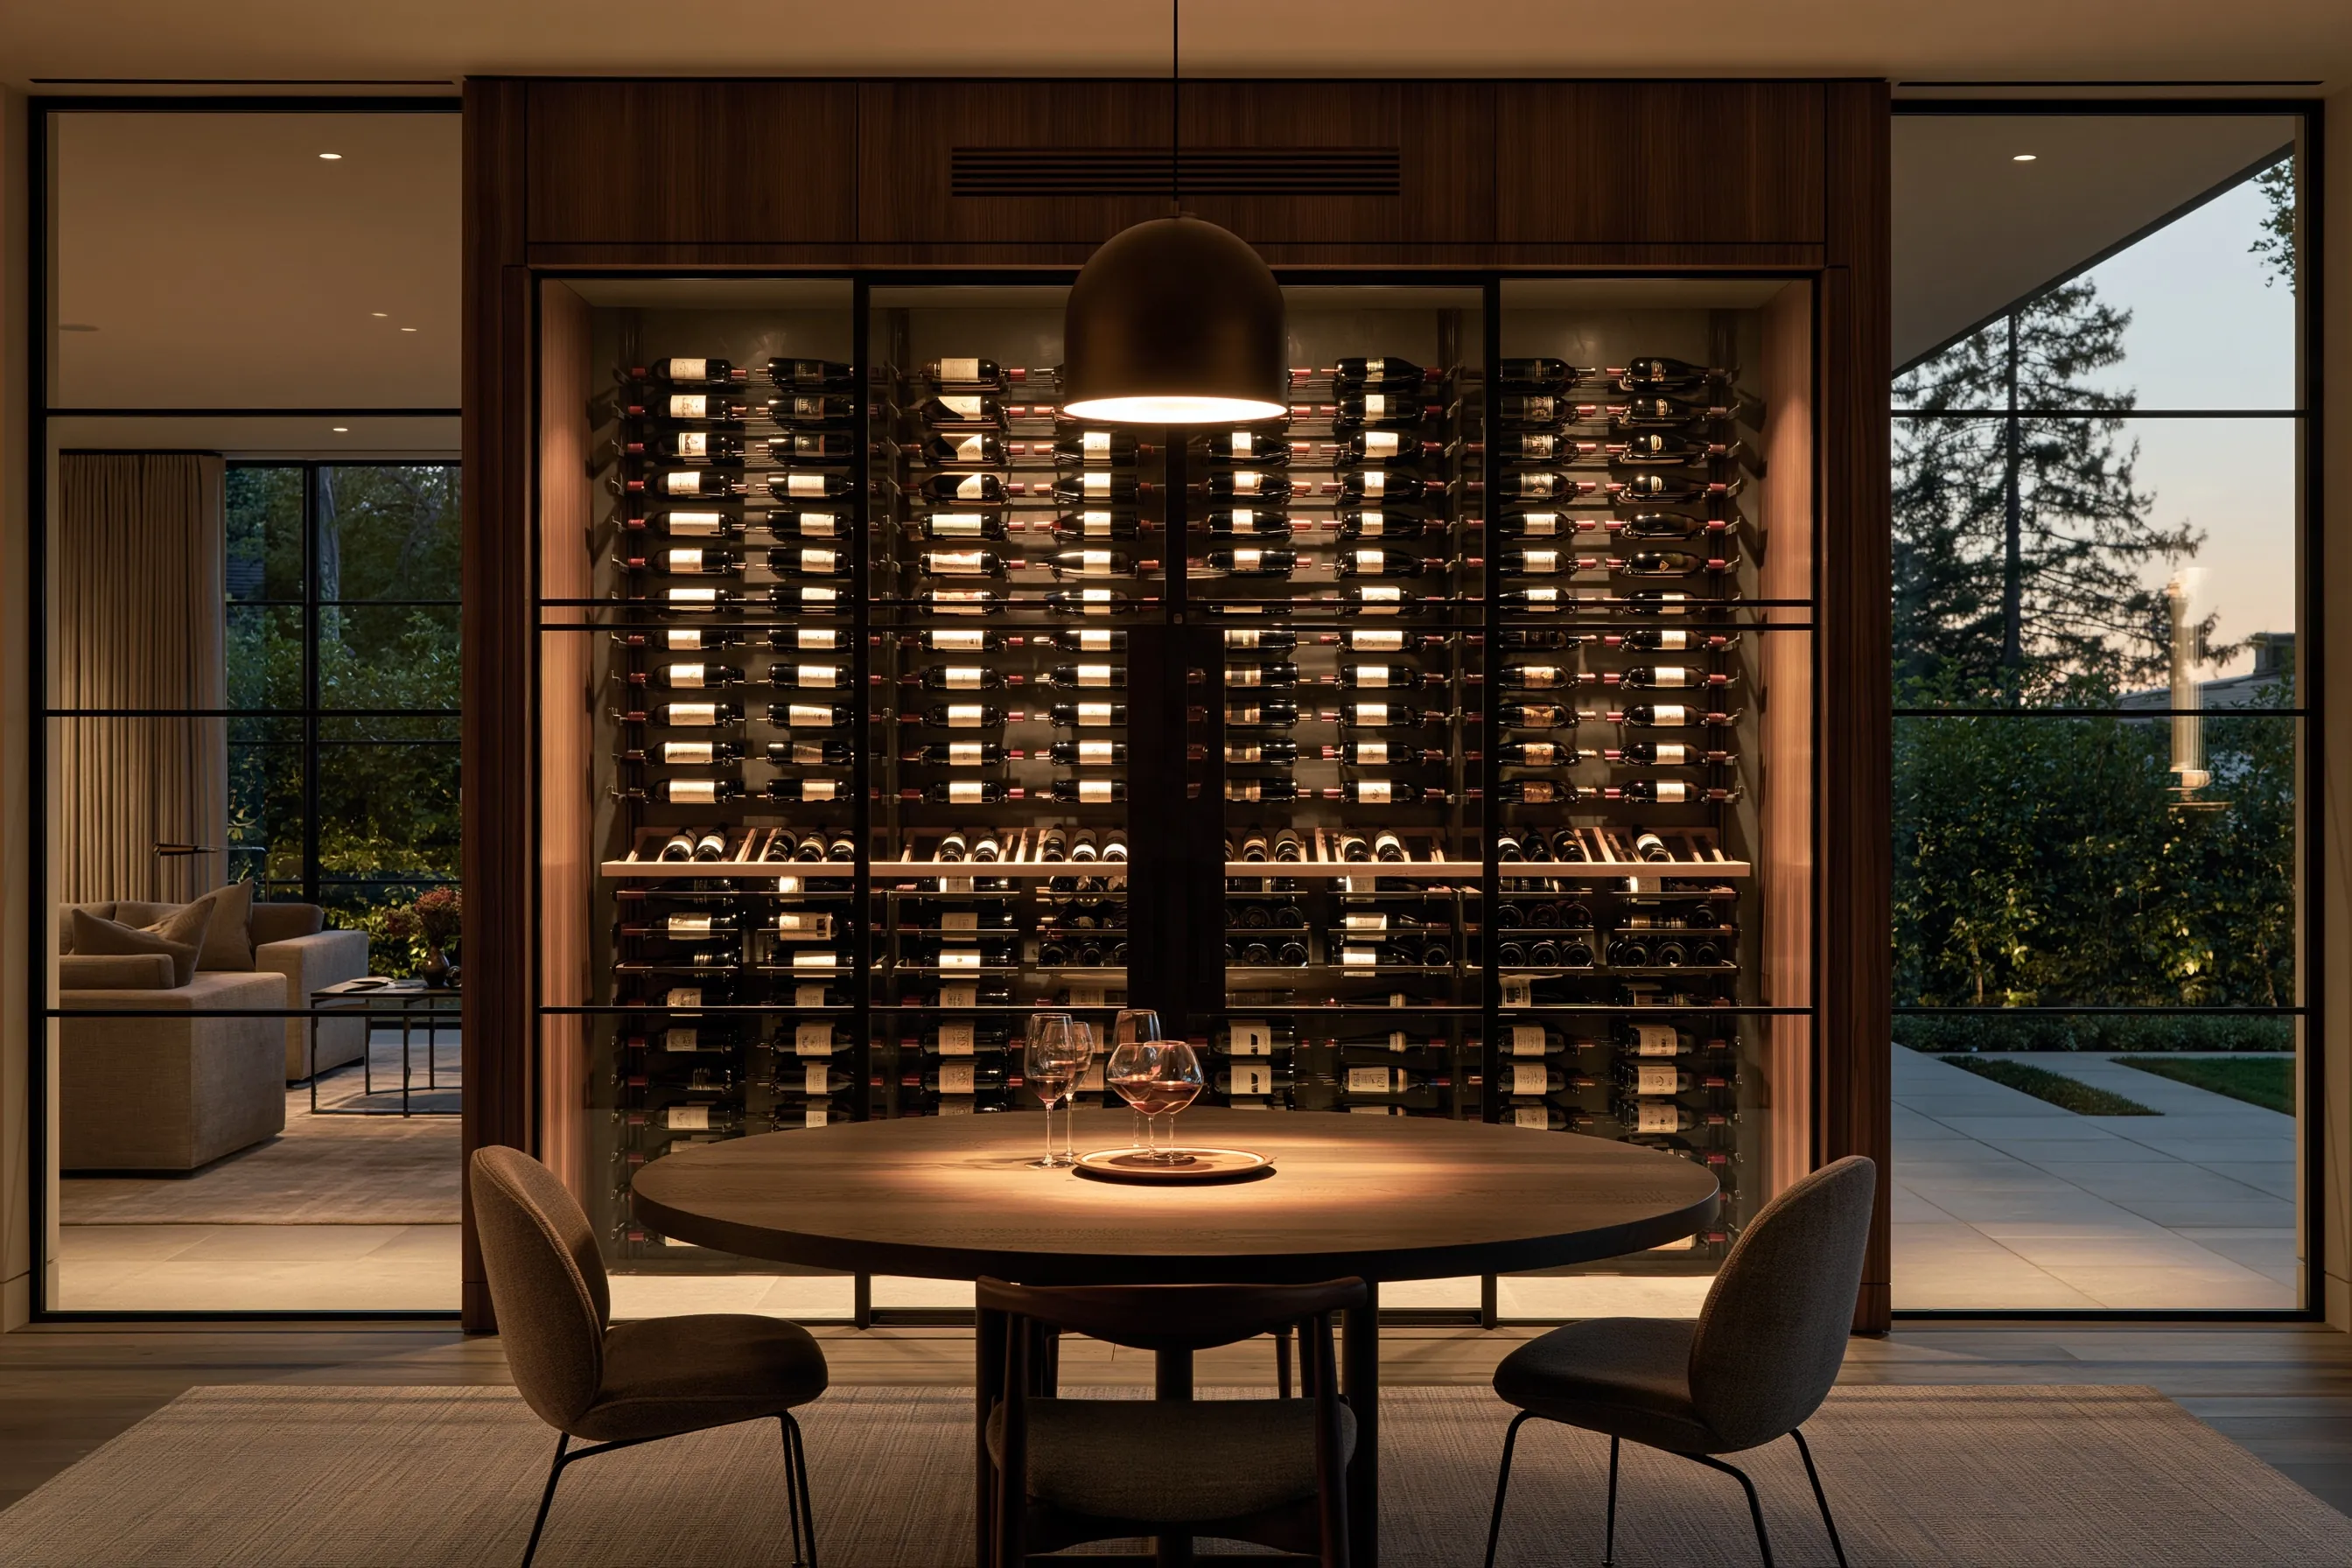
Walnut-framed glass wine wall with metal bottle racks and a slot grille above, behind a round dining table under a pendant light at dusk
Walnut-framed glass wine wall in a dining room
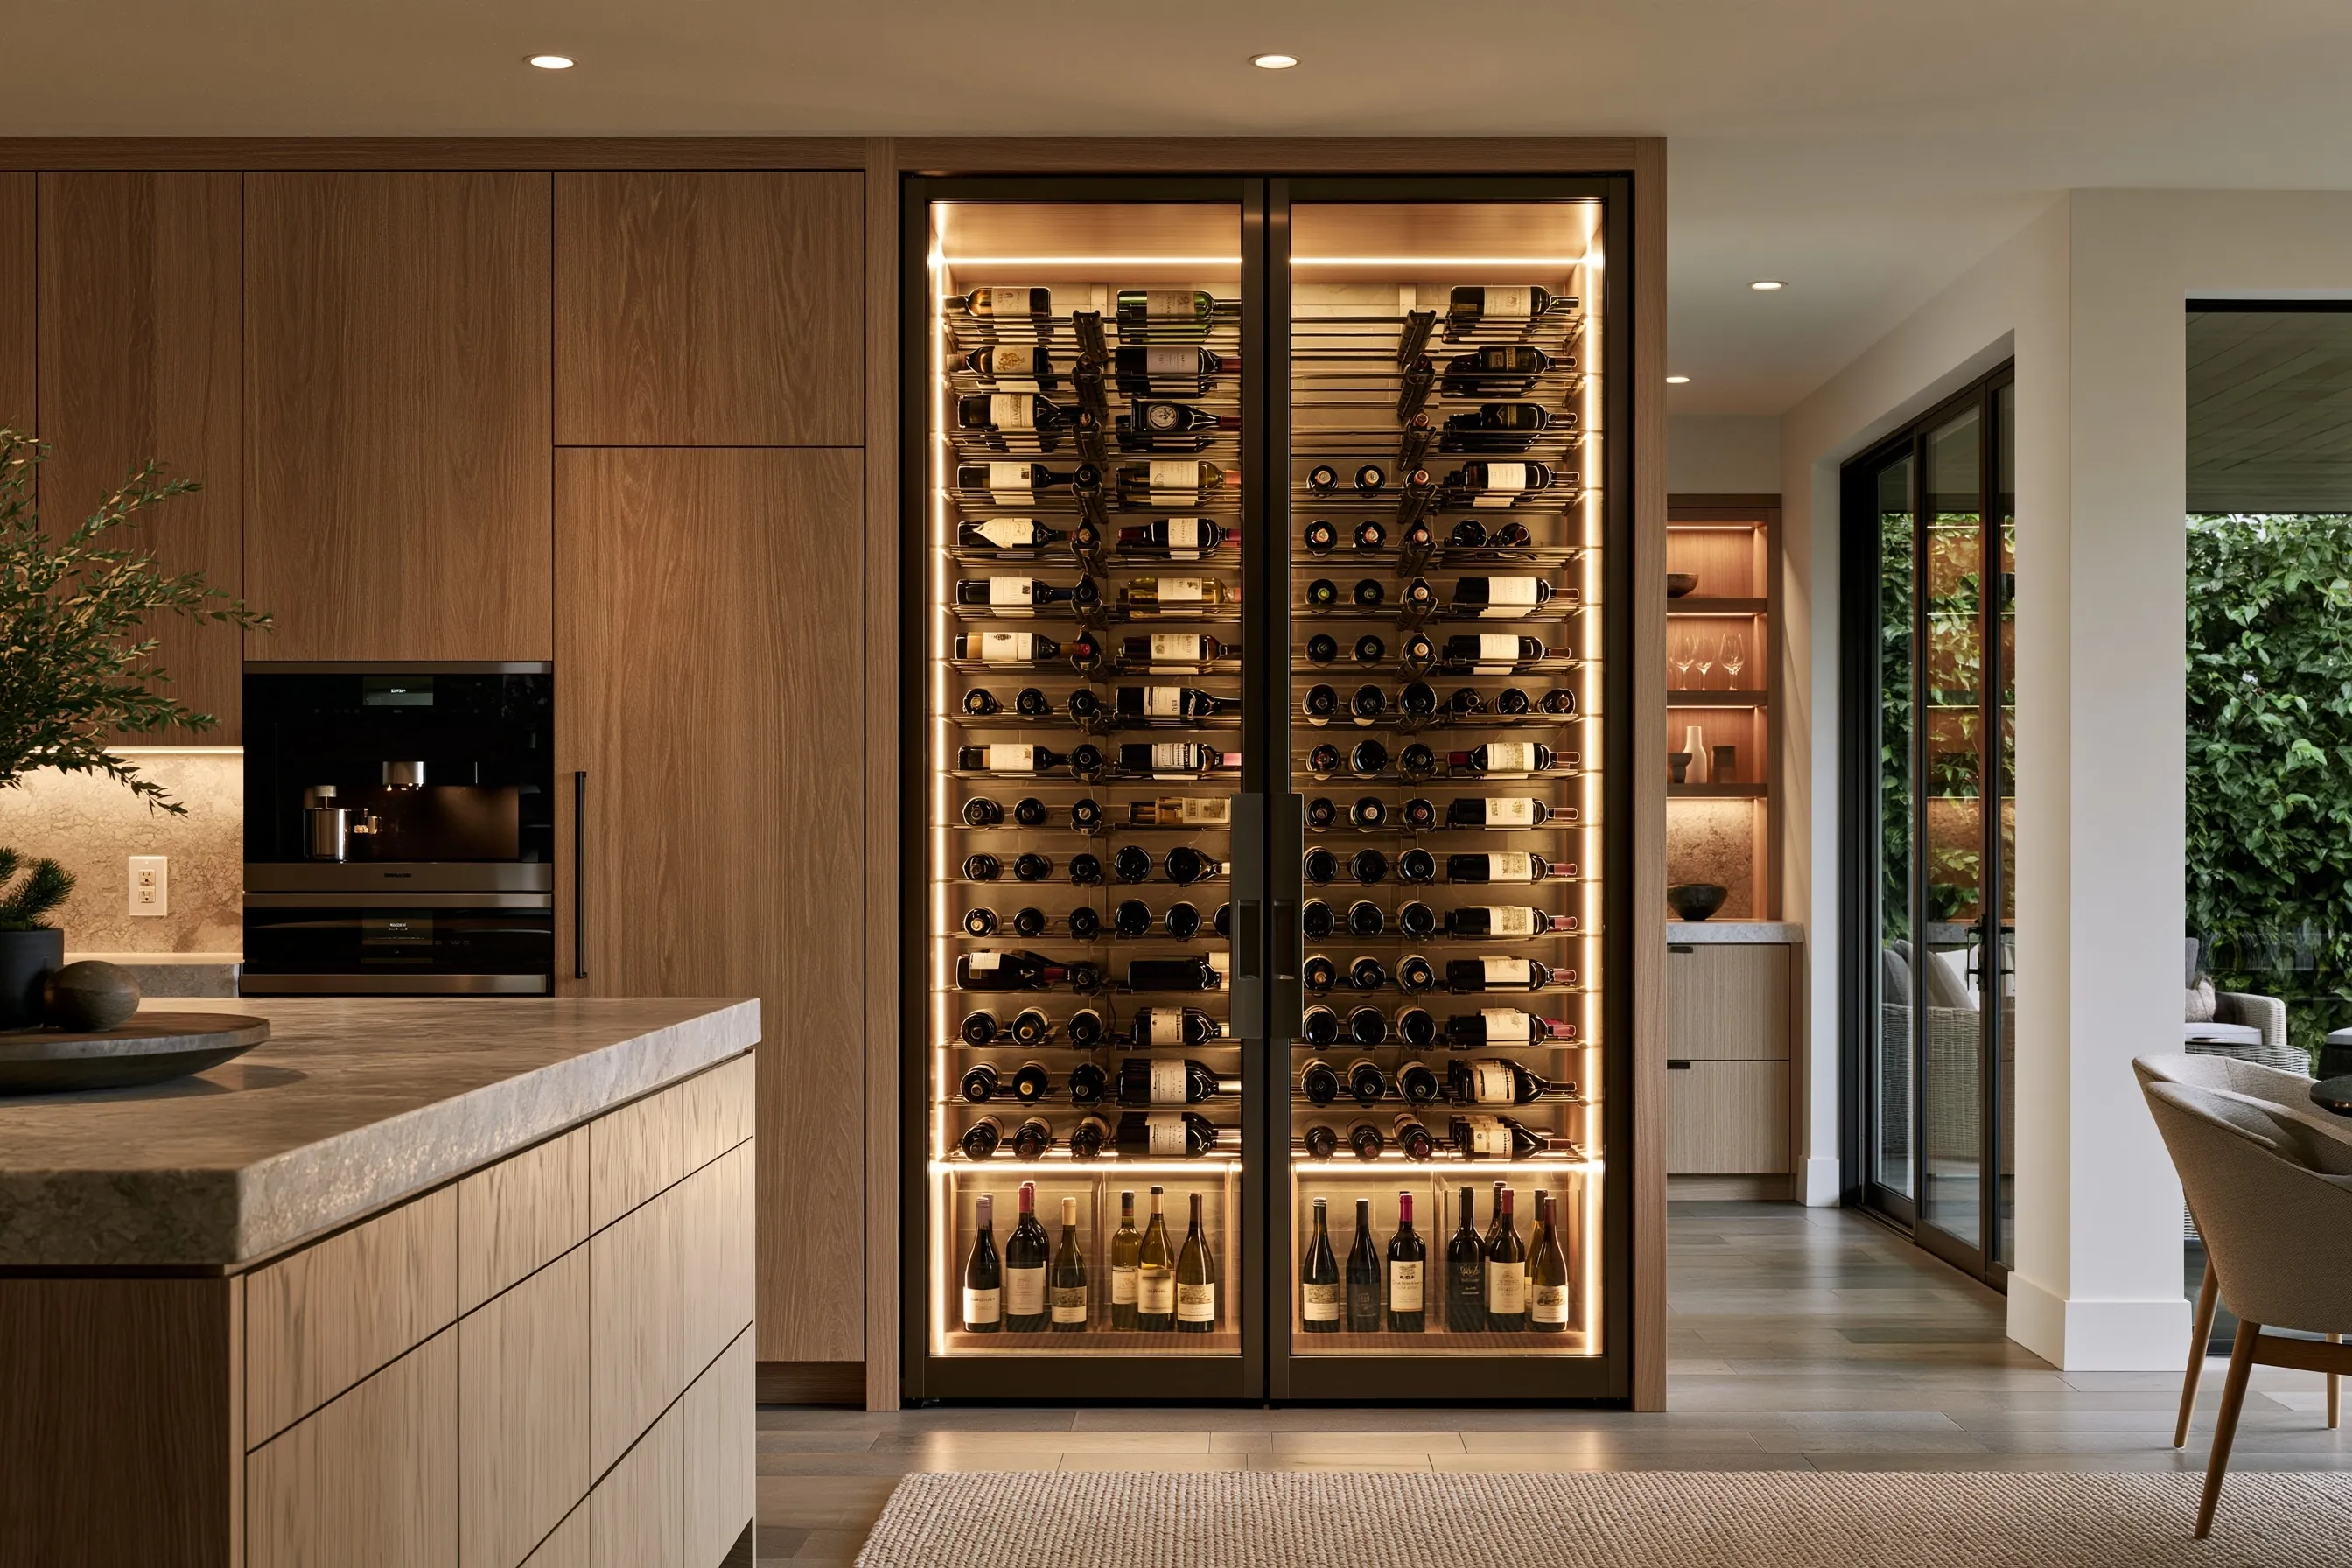
Double glass-door wine column with lit metal racks built into oak kitchen cabinetry beside a built-in espresso machine
Glass-door wine column set into kitchen cabinetry
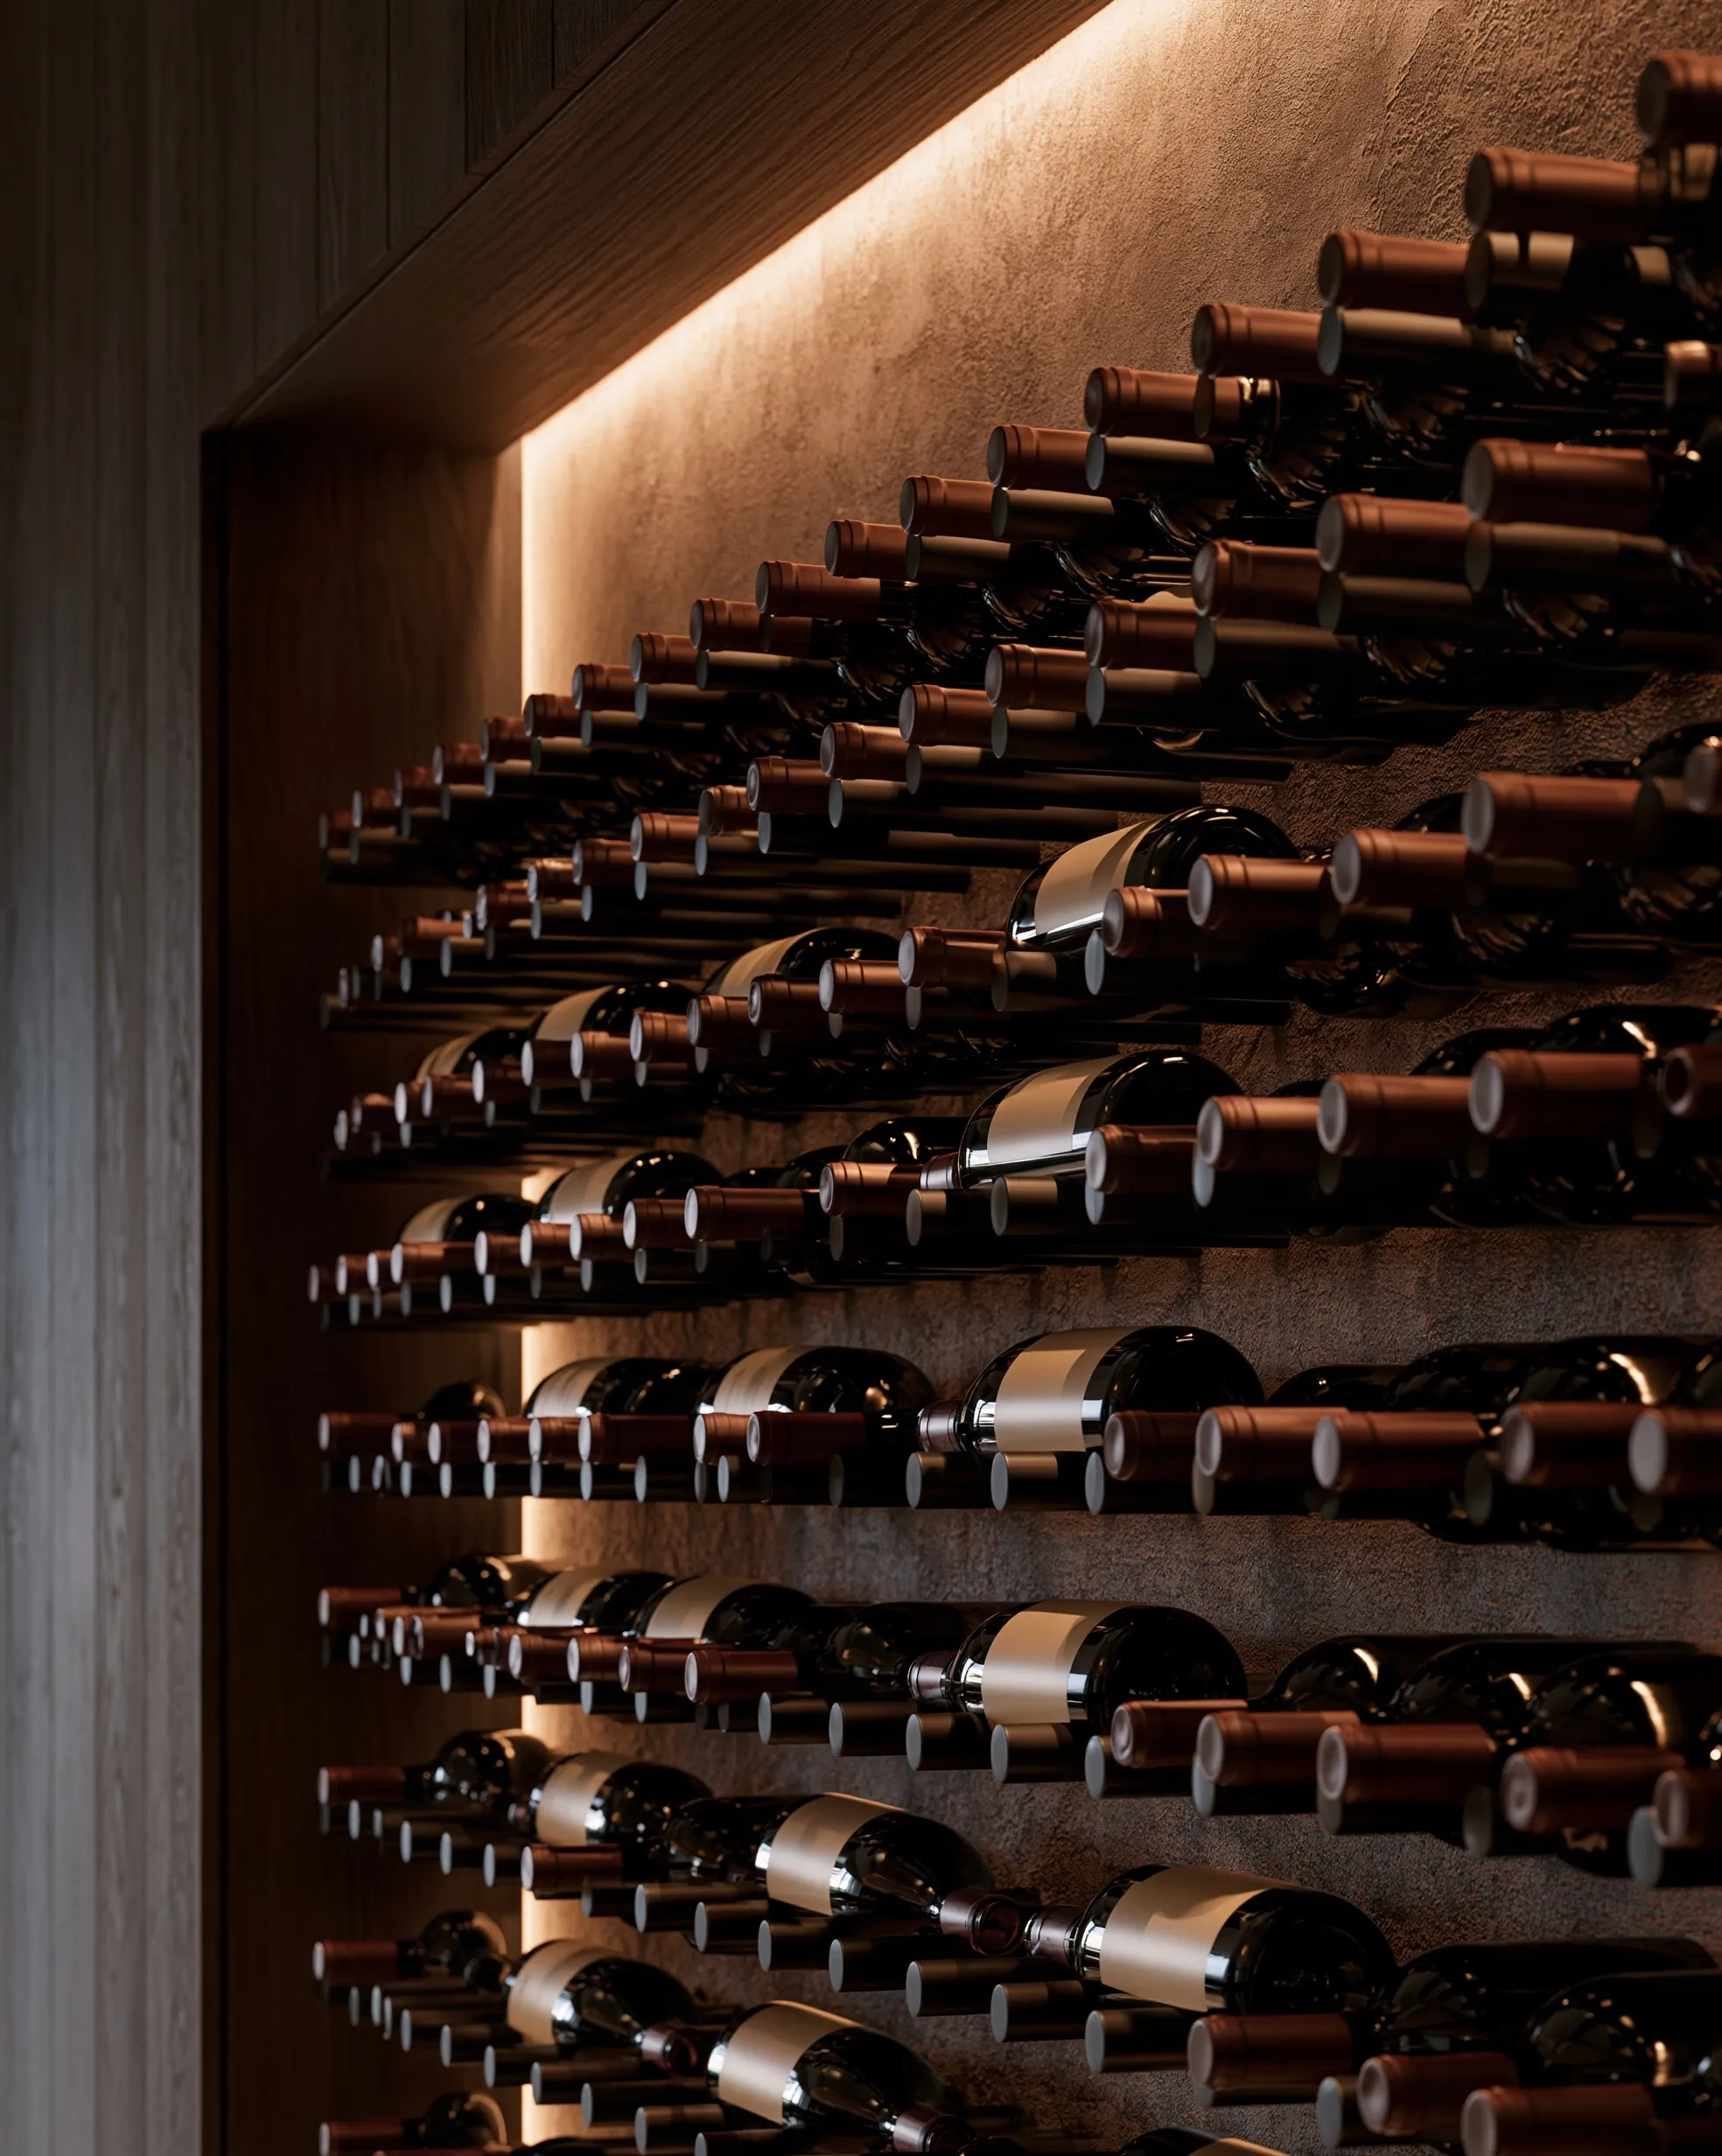
Bottles resting on rows of wall-mounted metal pegs against textured plaster, washed by a concealed LED strip
Bottles on wall-mounted metal pegs with concealed LED

Glass wine rooms

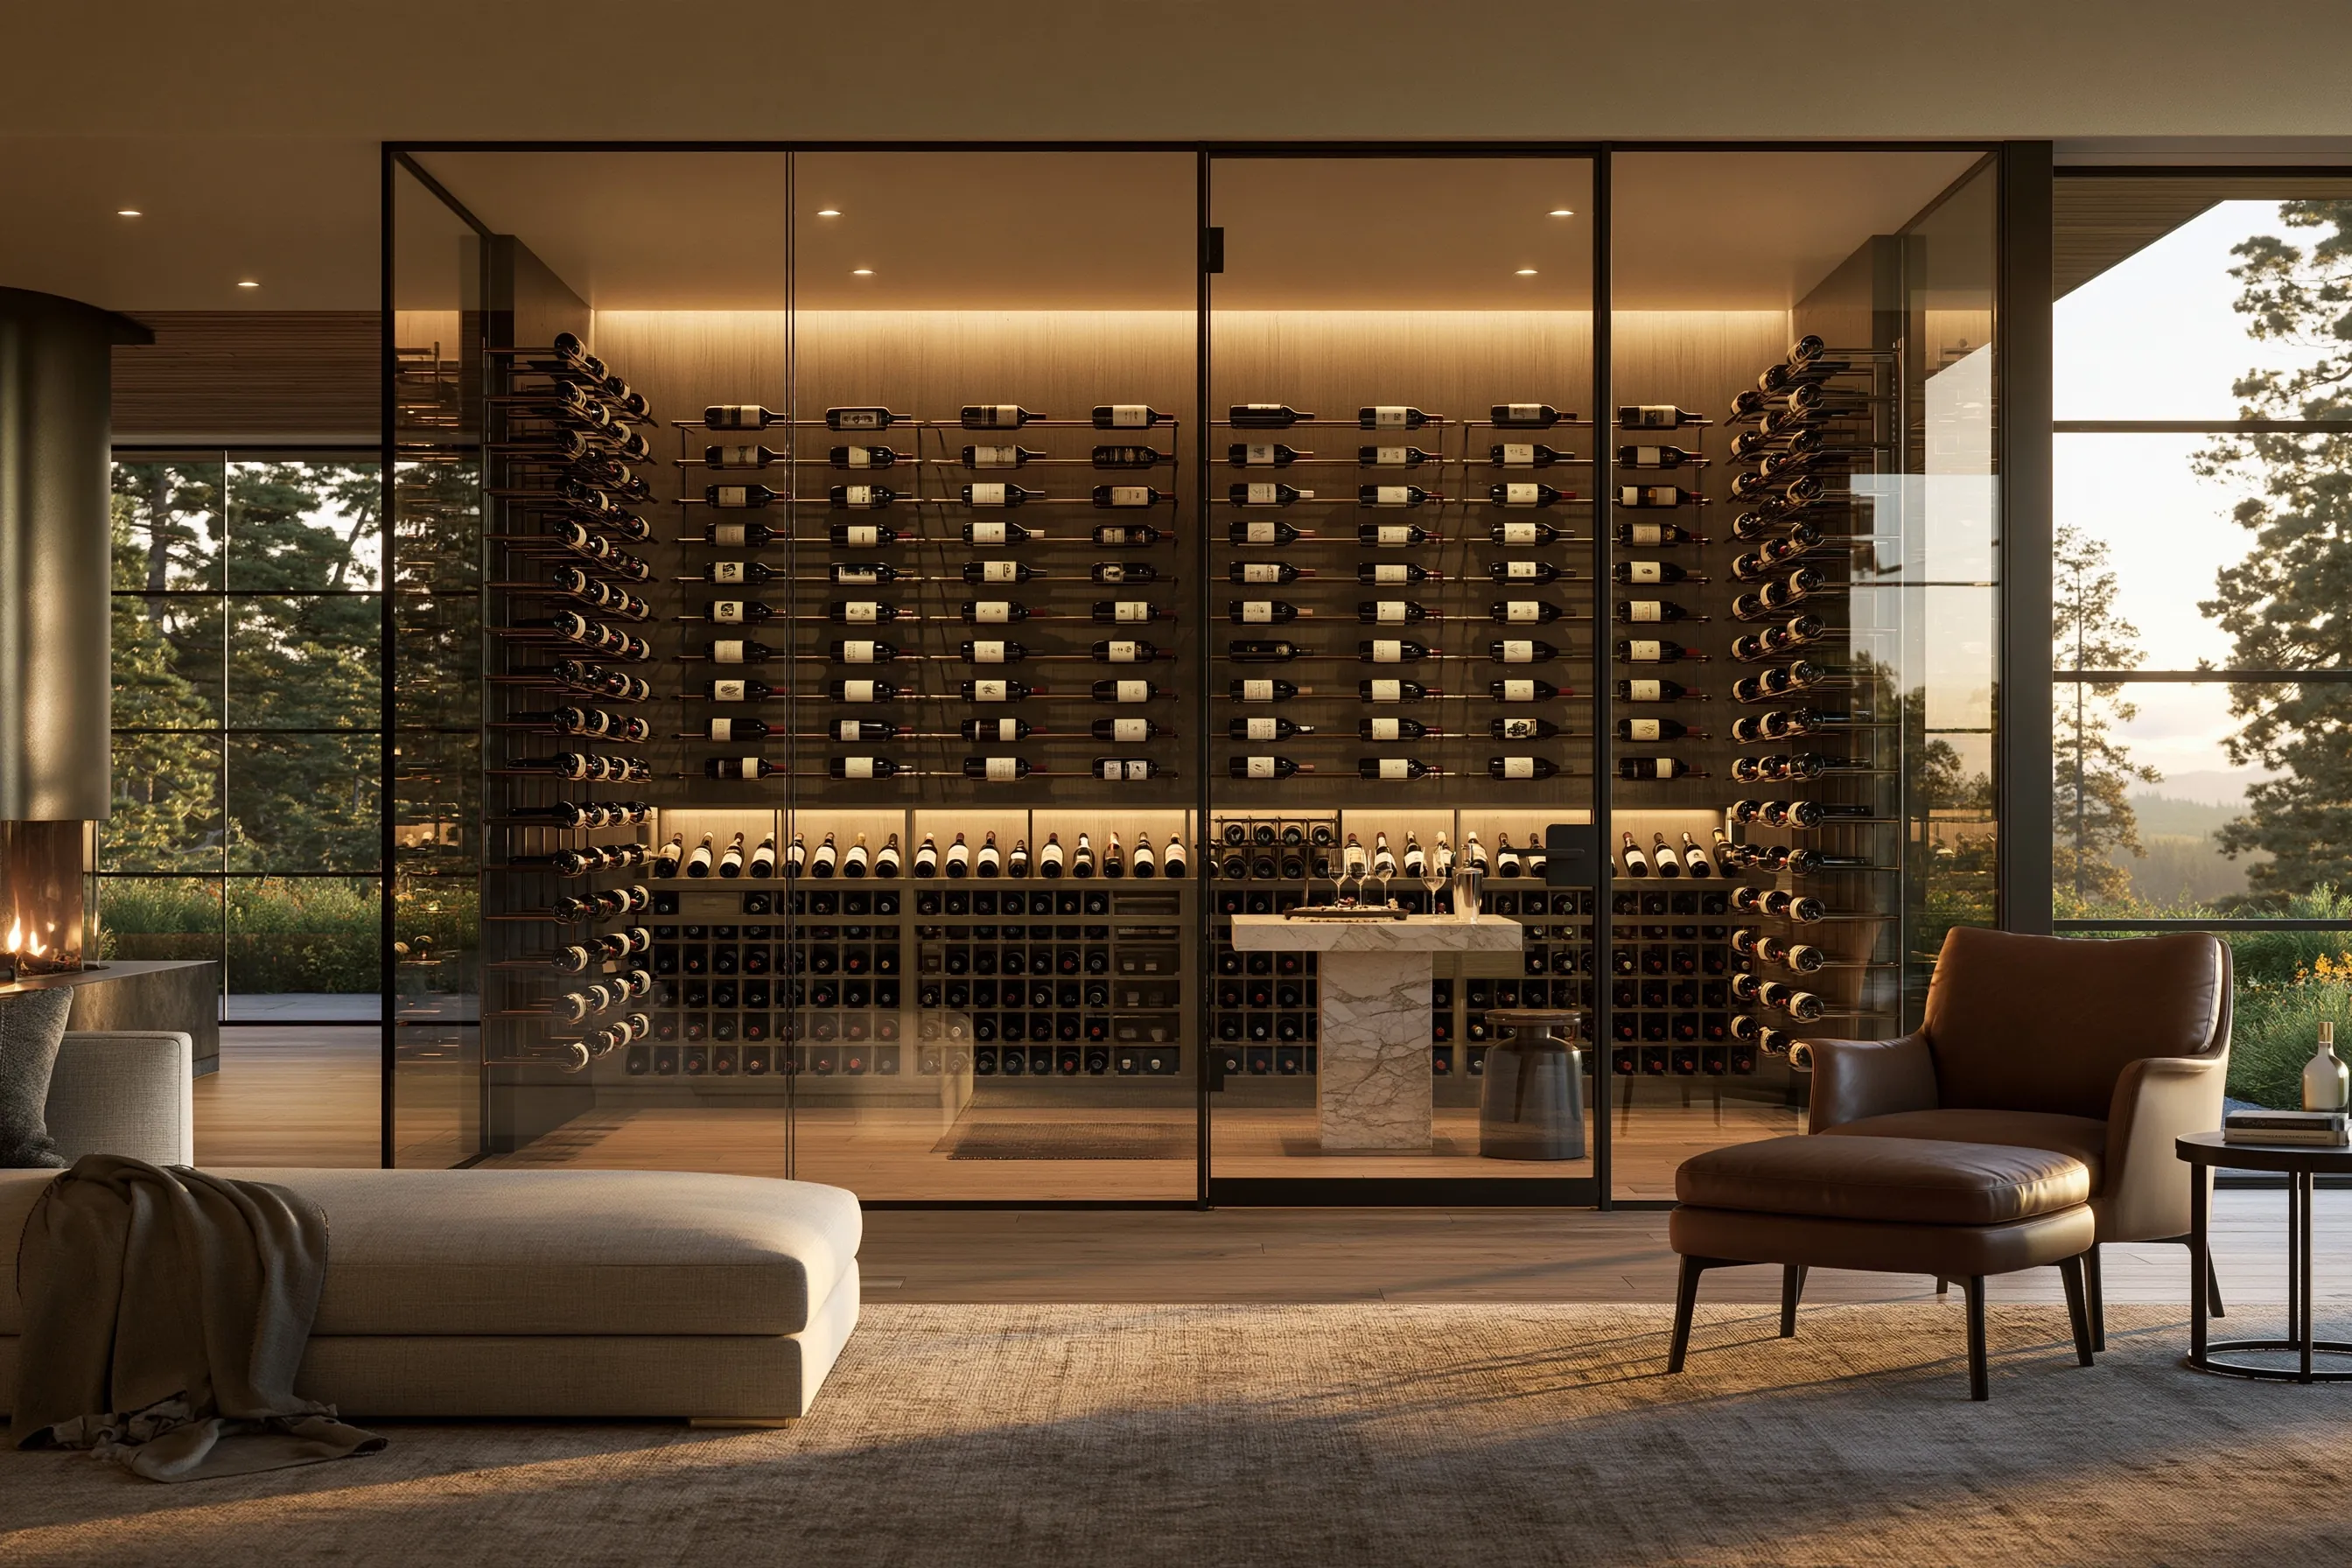
Walk-in wine room with full-height glass walls, bottles on metal rods along three sides and a marble tasting plinth, opening off a living room with a leather armchair
Full-height glass wine room with a marble tasting plinth
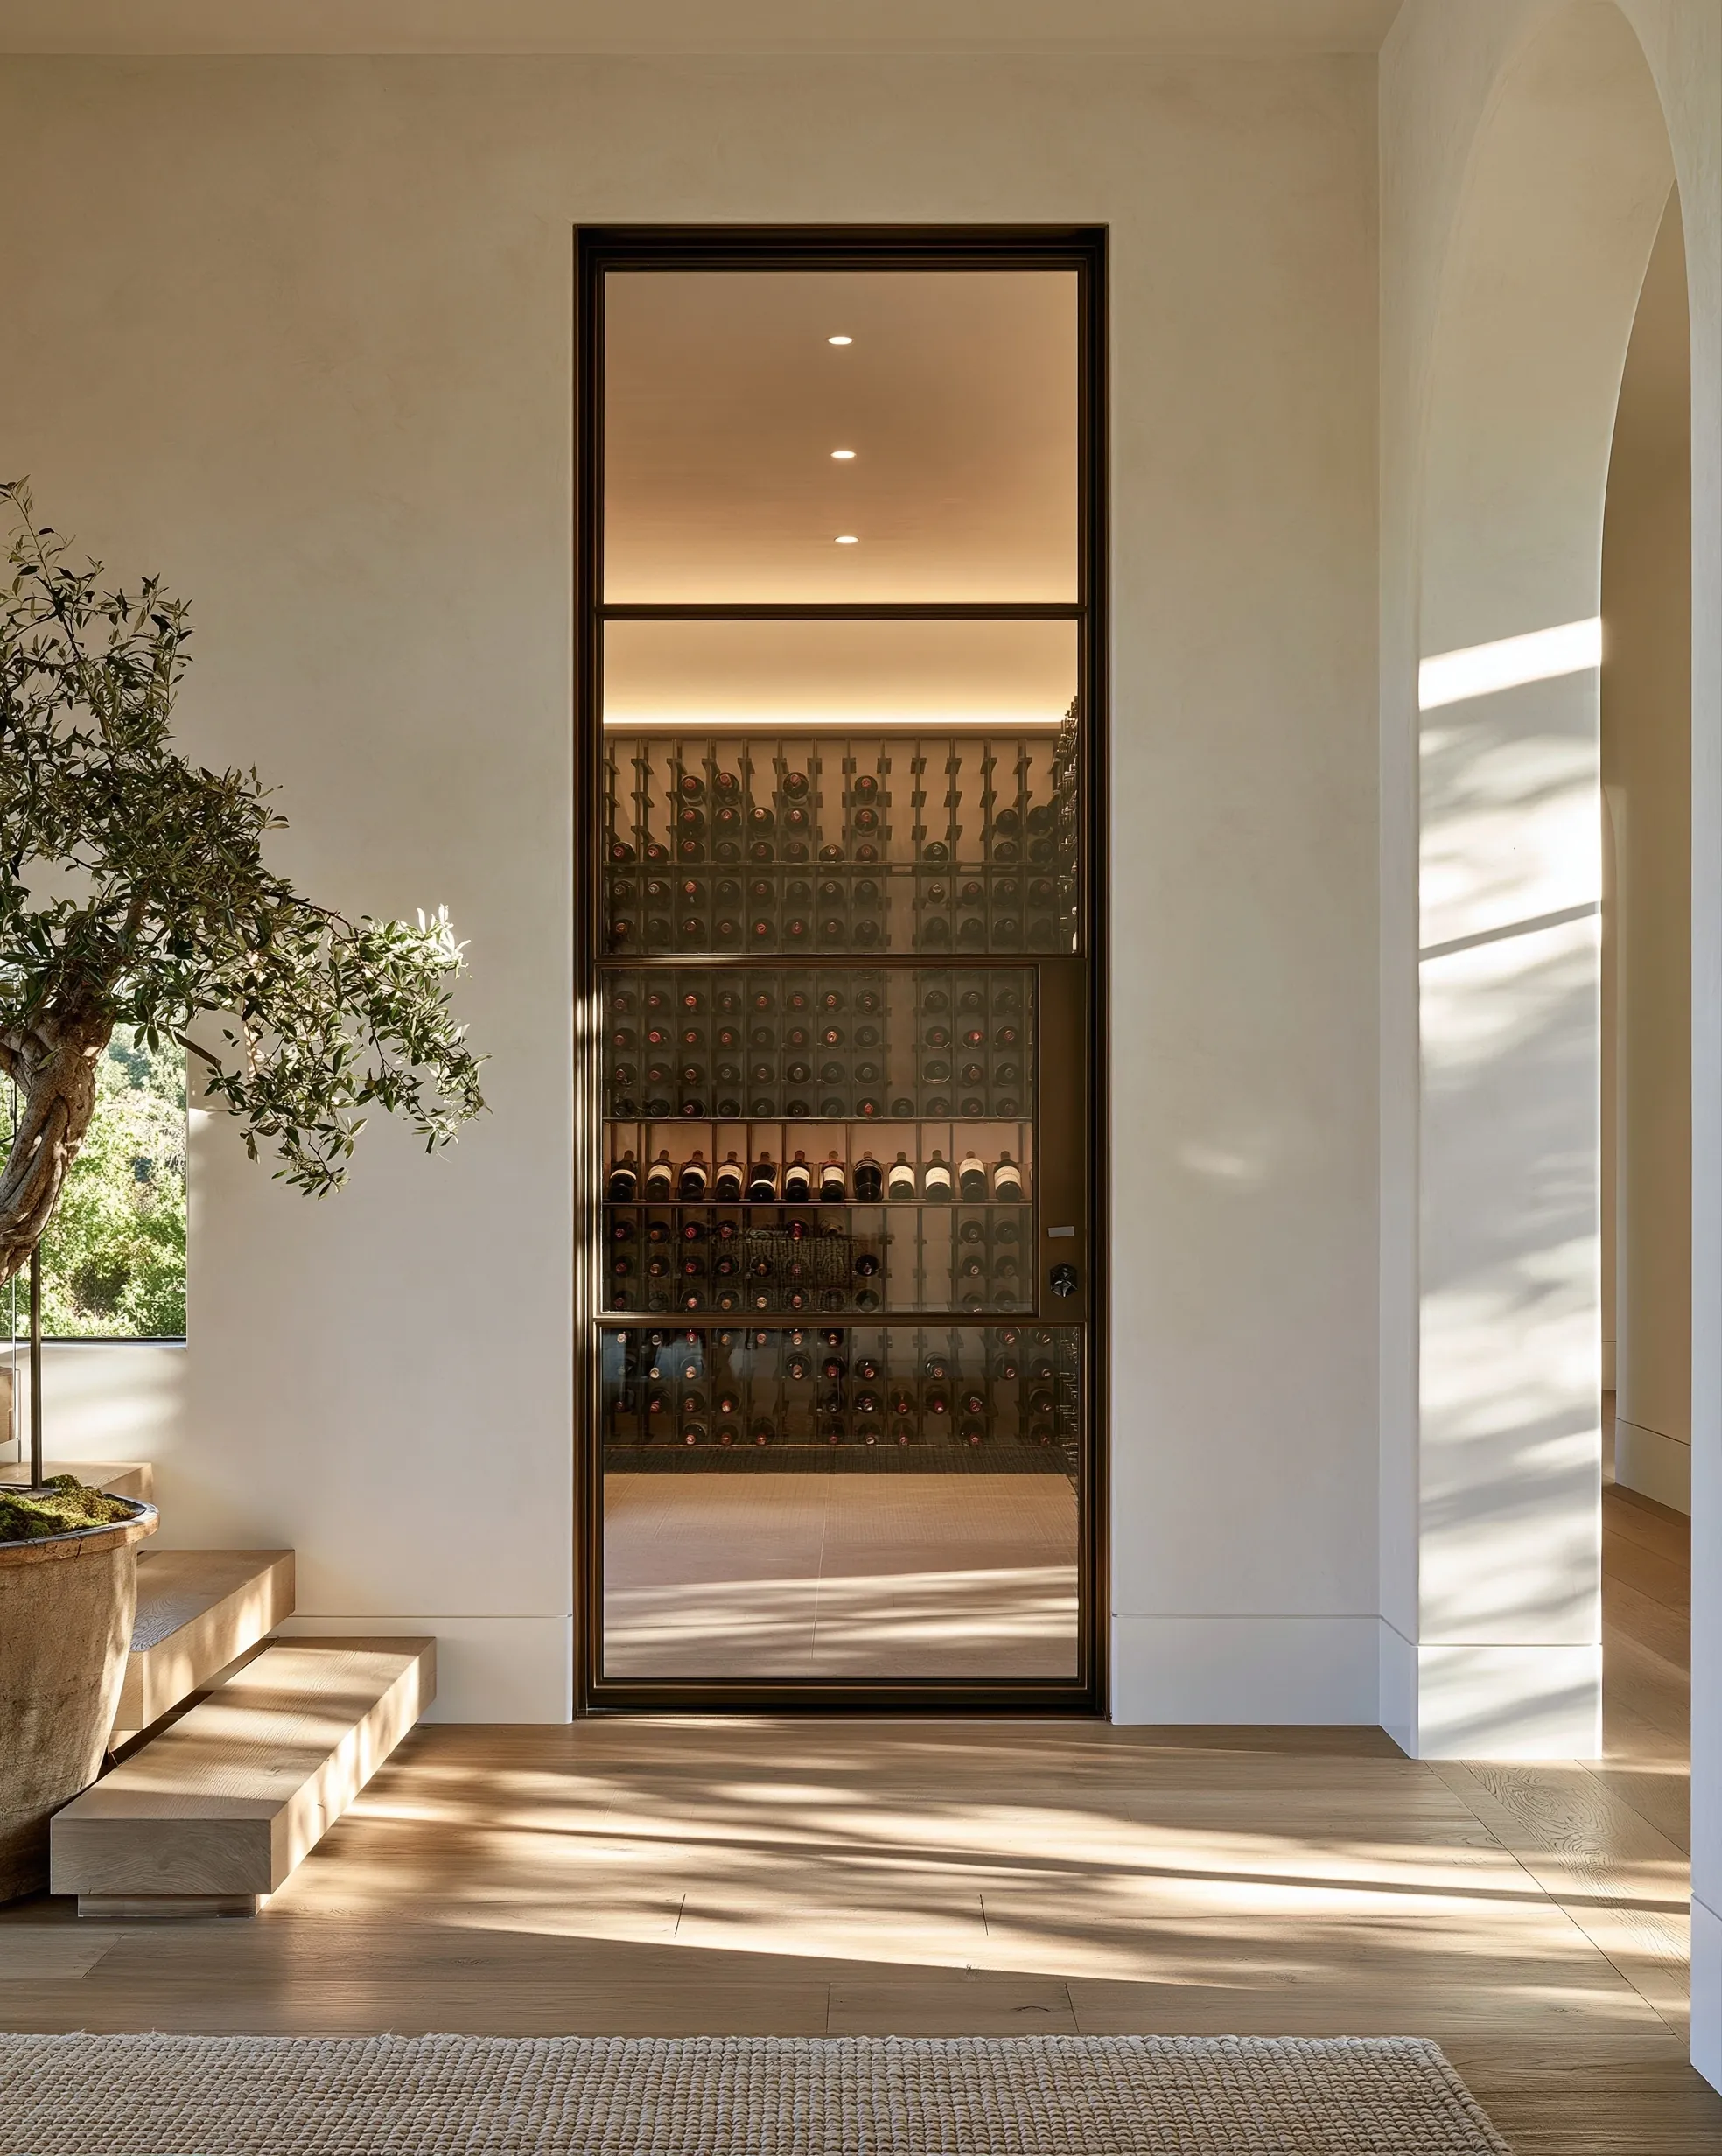
Tall bronze-framed glass cellar door in a plaster wall showing lit racking inside, beside an olive tree on a sunlit oak floor
Bronze-framed glass cellar door
Glass-enclosed wine room with dark metal racking and oak cubbies at the edge of a kitchen, a dining table and vineyard view behind it
Glass-enclosed wine room at the edge of a kitchen
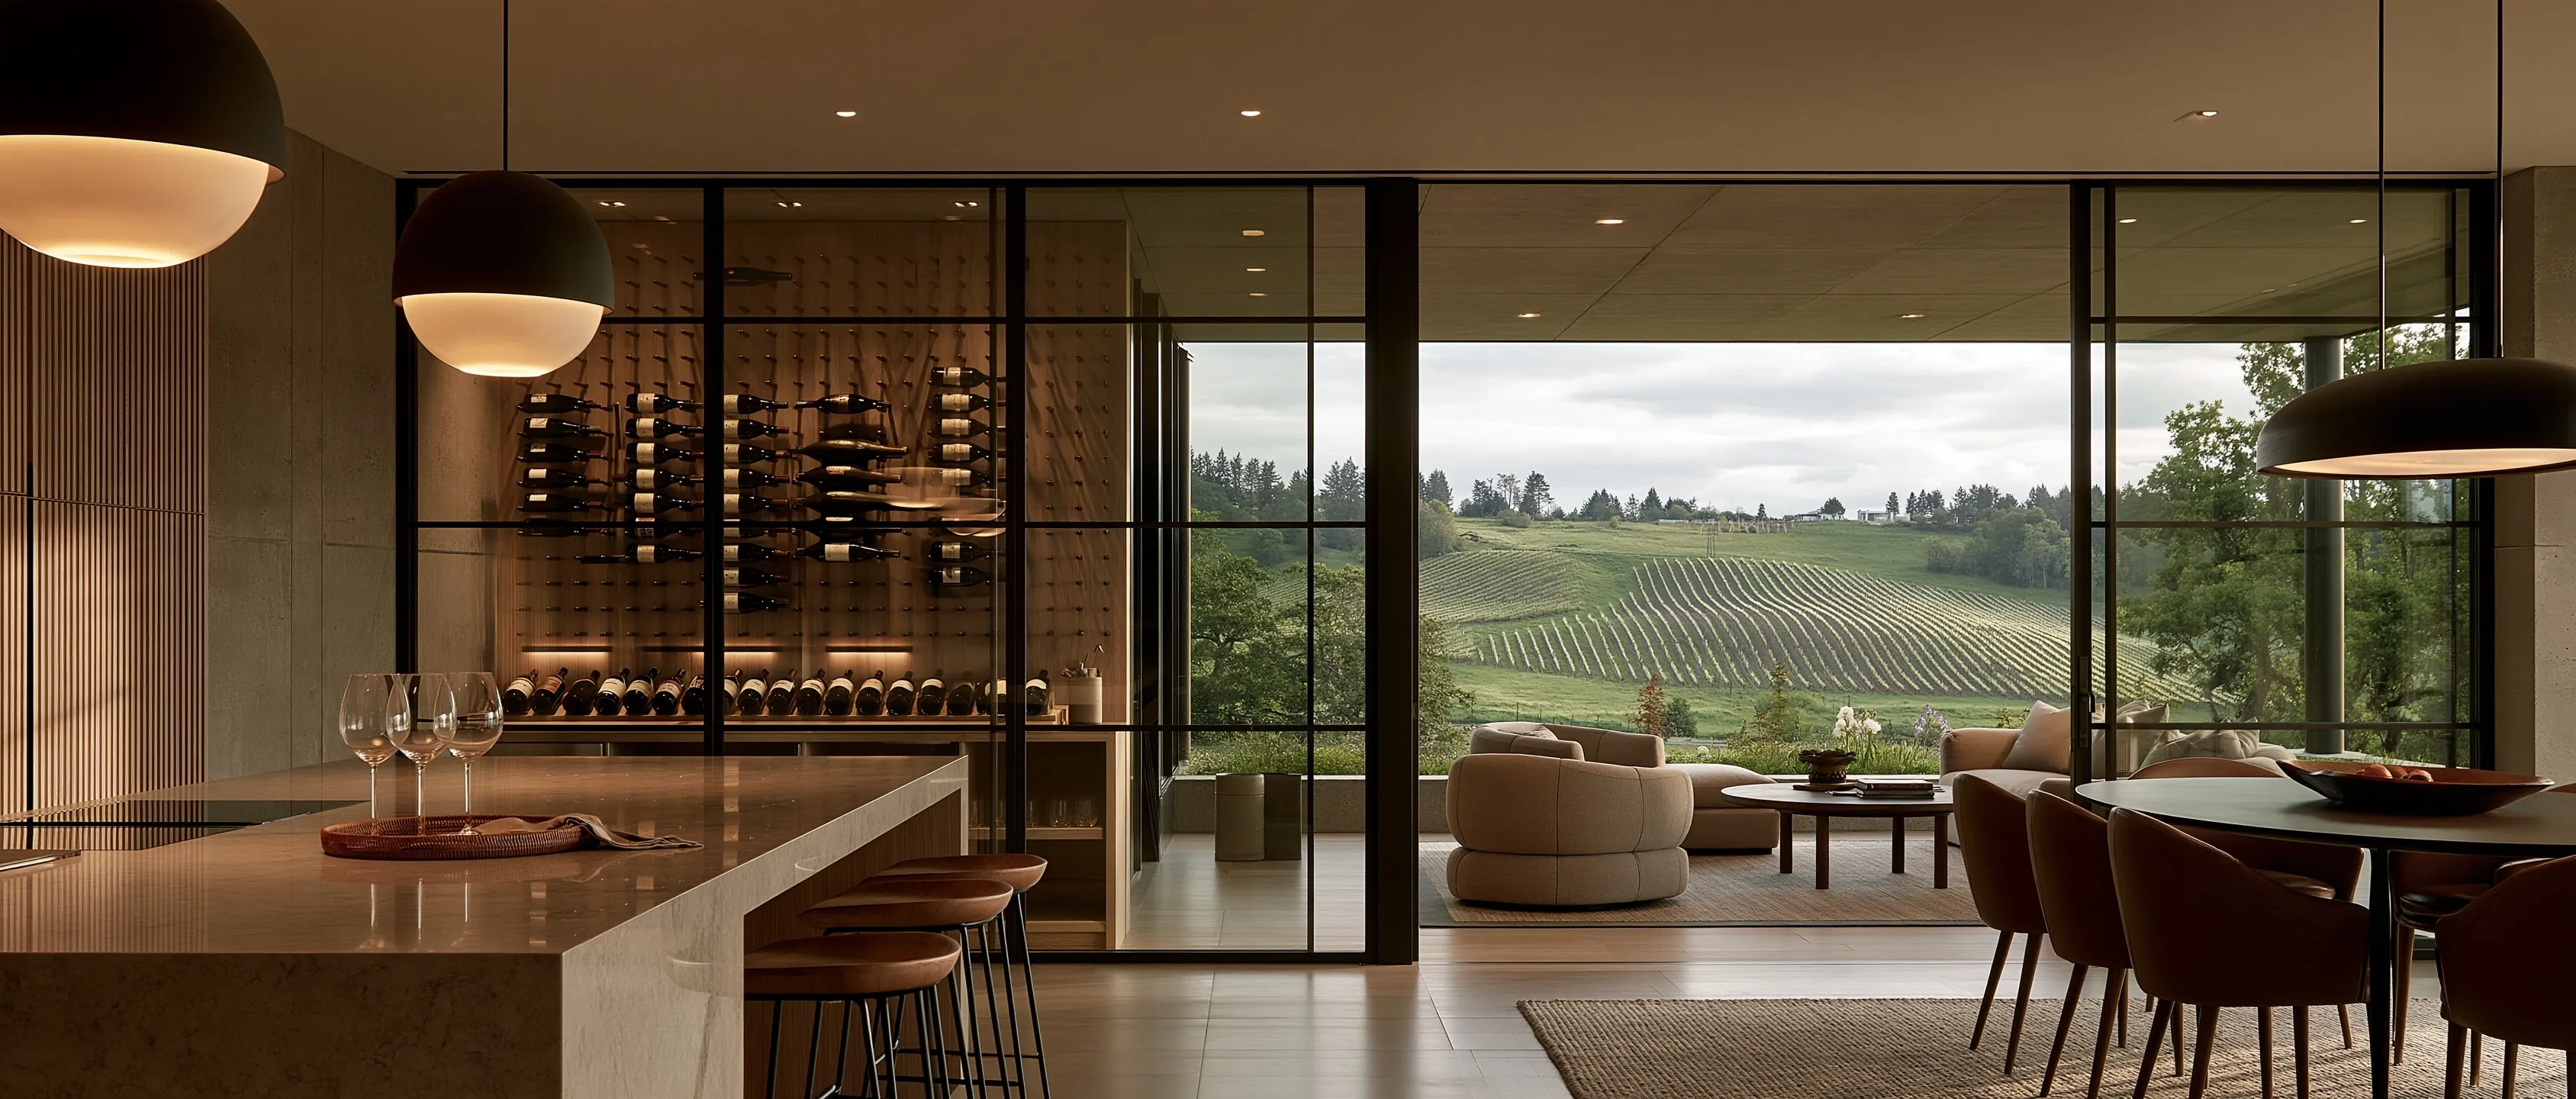
Glass-walled wine room with peg-mounted bottles beside a stone kitchen island, steel-framed doors open to a covered patio and vineyard hills
Glass wine room beside a stone kitchen island
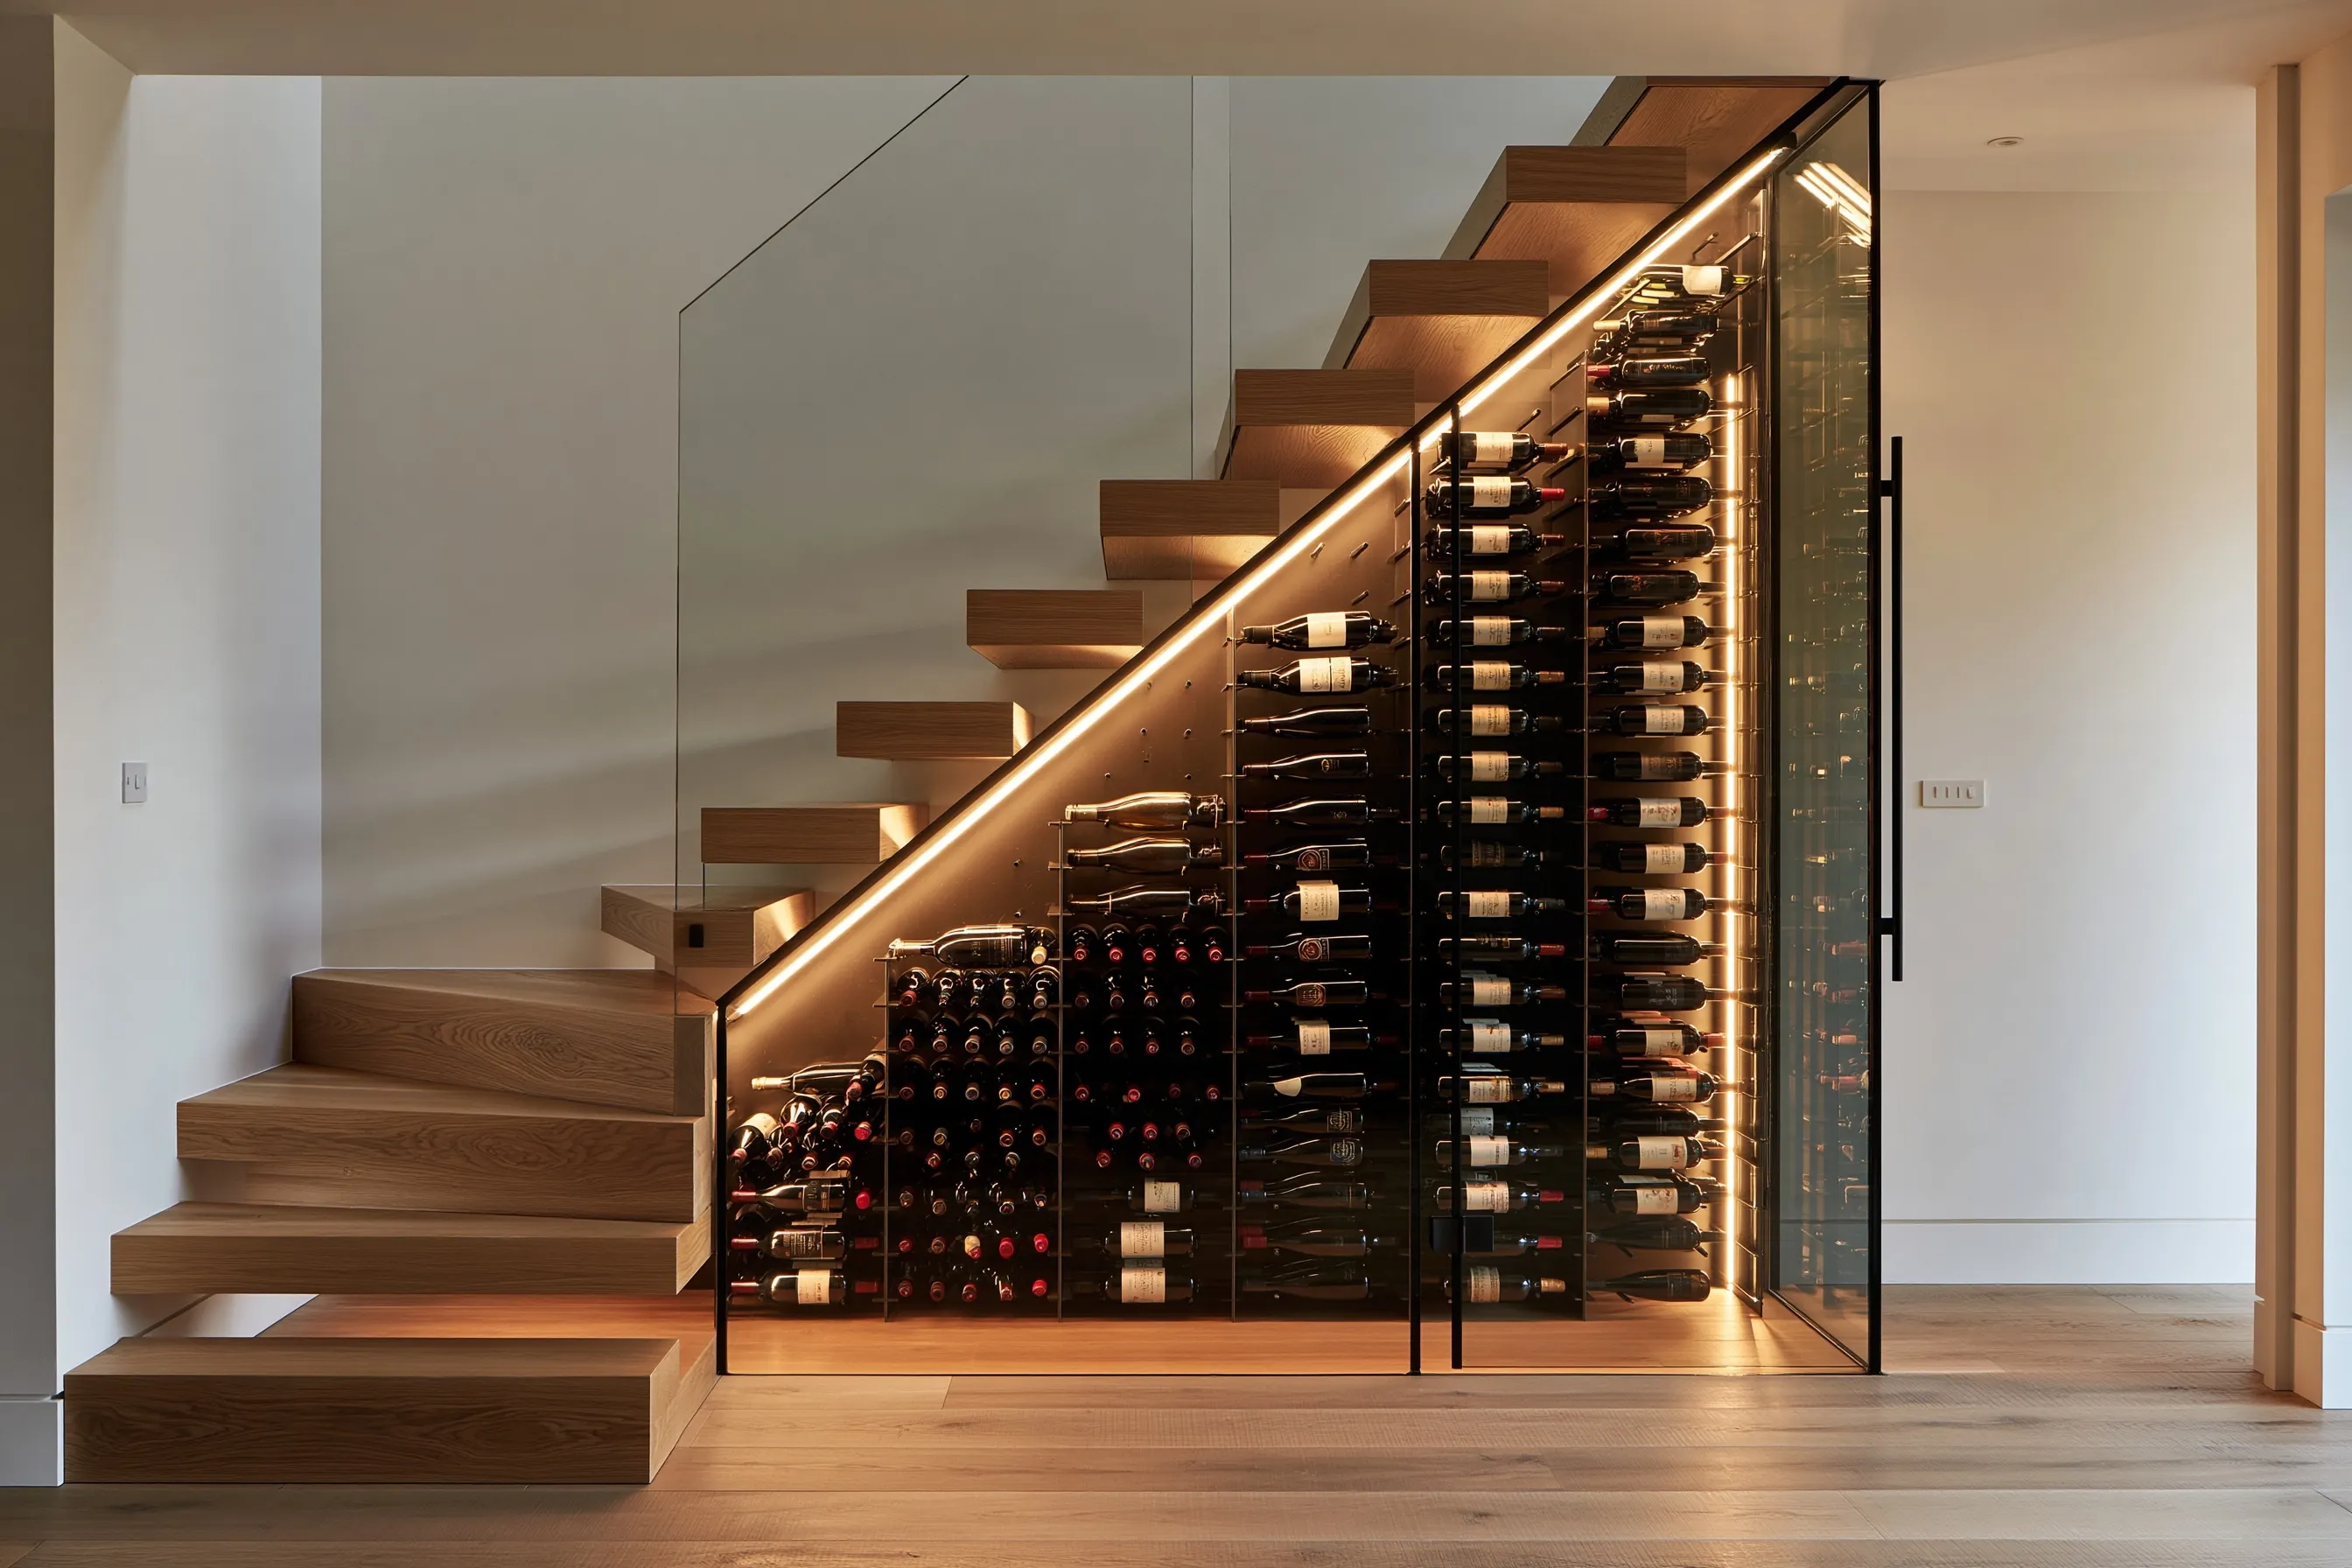
Floating oak staircase with a glass-enclosed wine cellar beneath it, bottles on metal pegs stepping up with the stair slope and an LED strip along the stringer
Glass-enclosed cellar beneath a floating oak staircase

Closets, racking and cooling

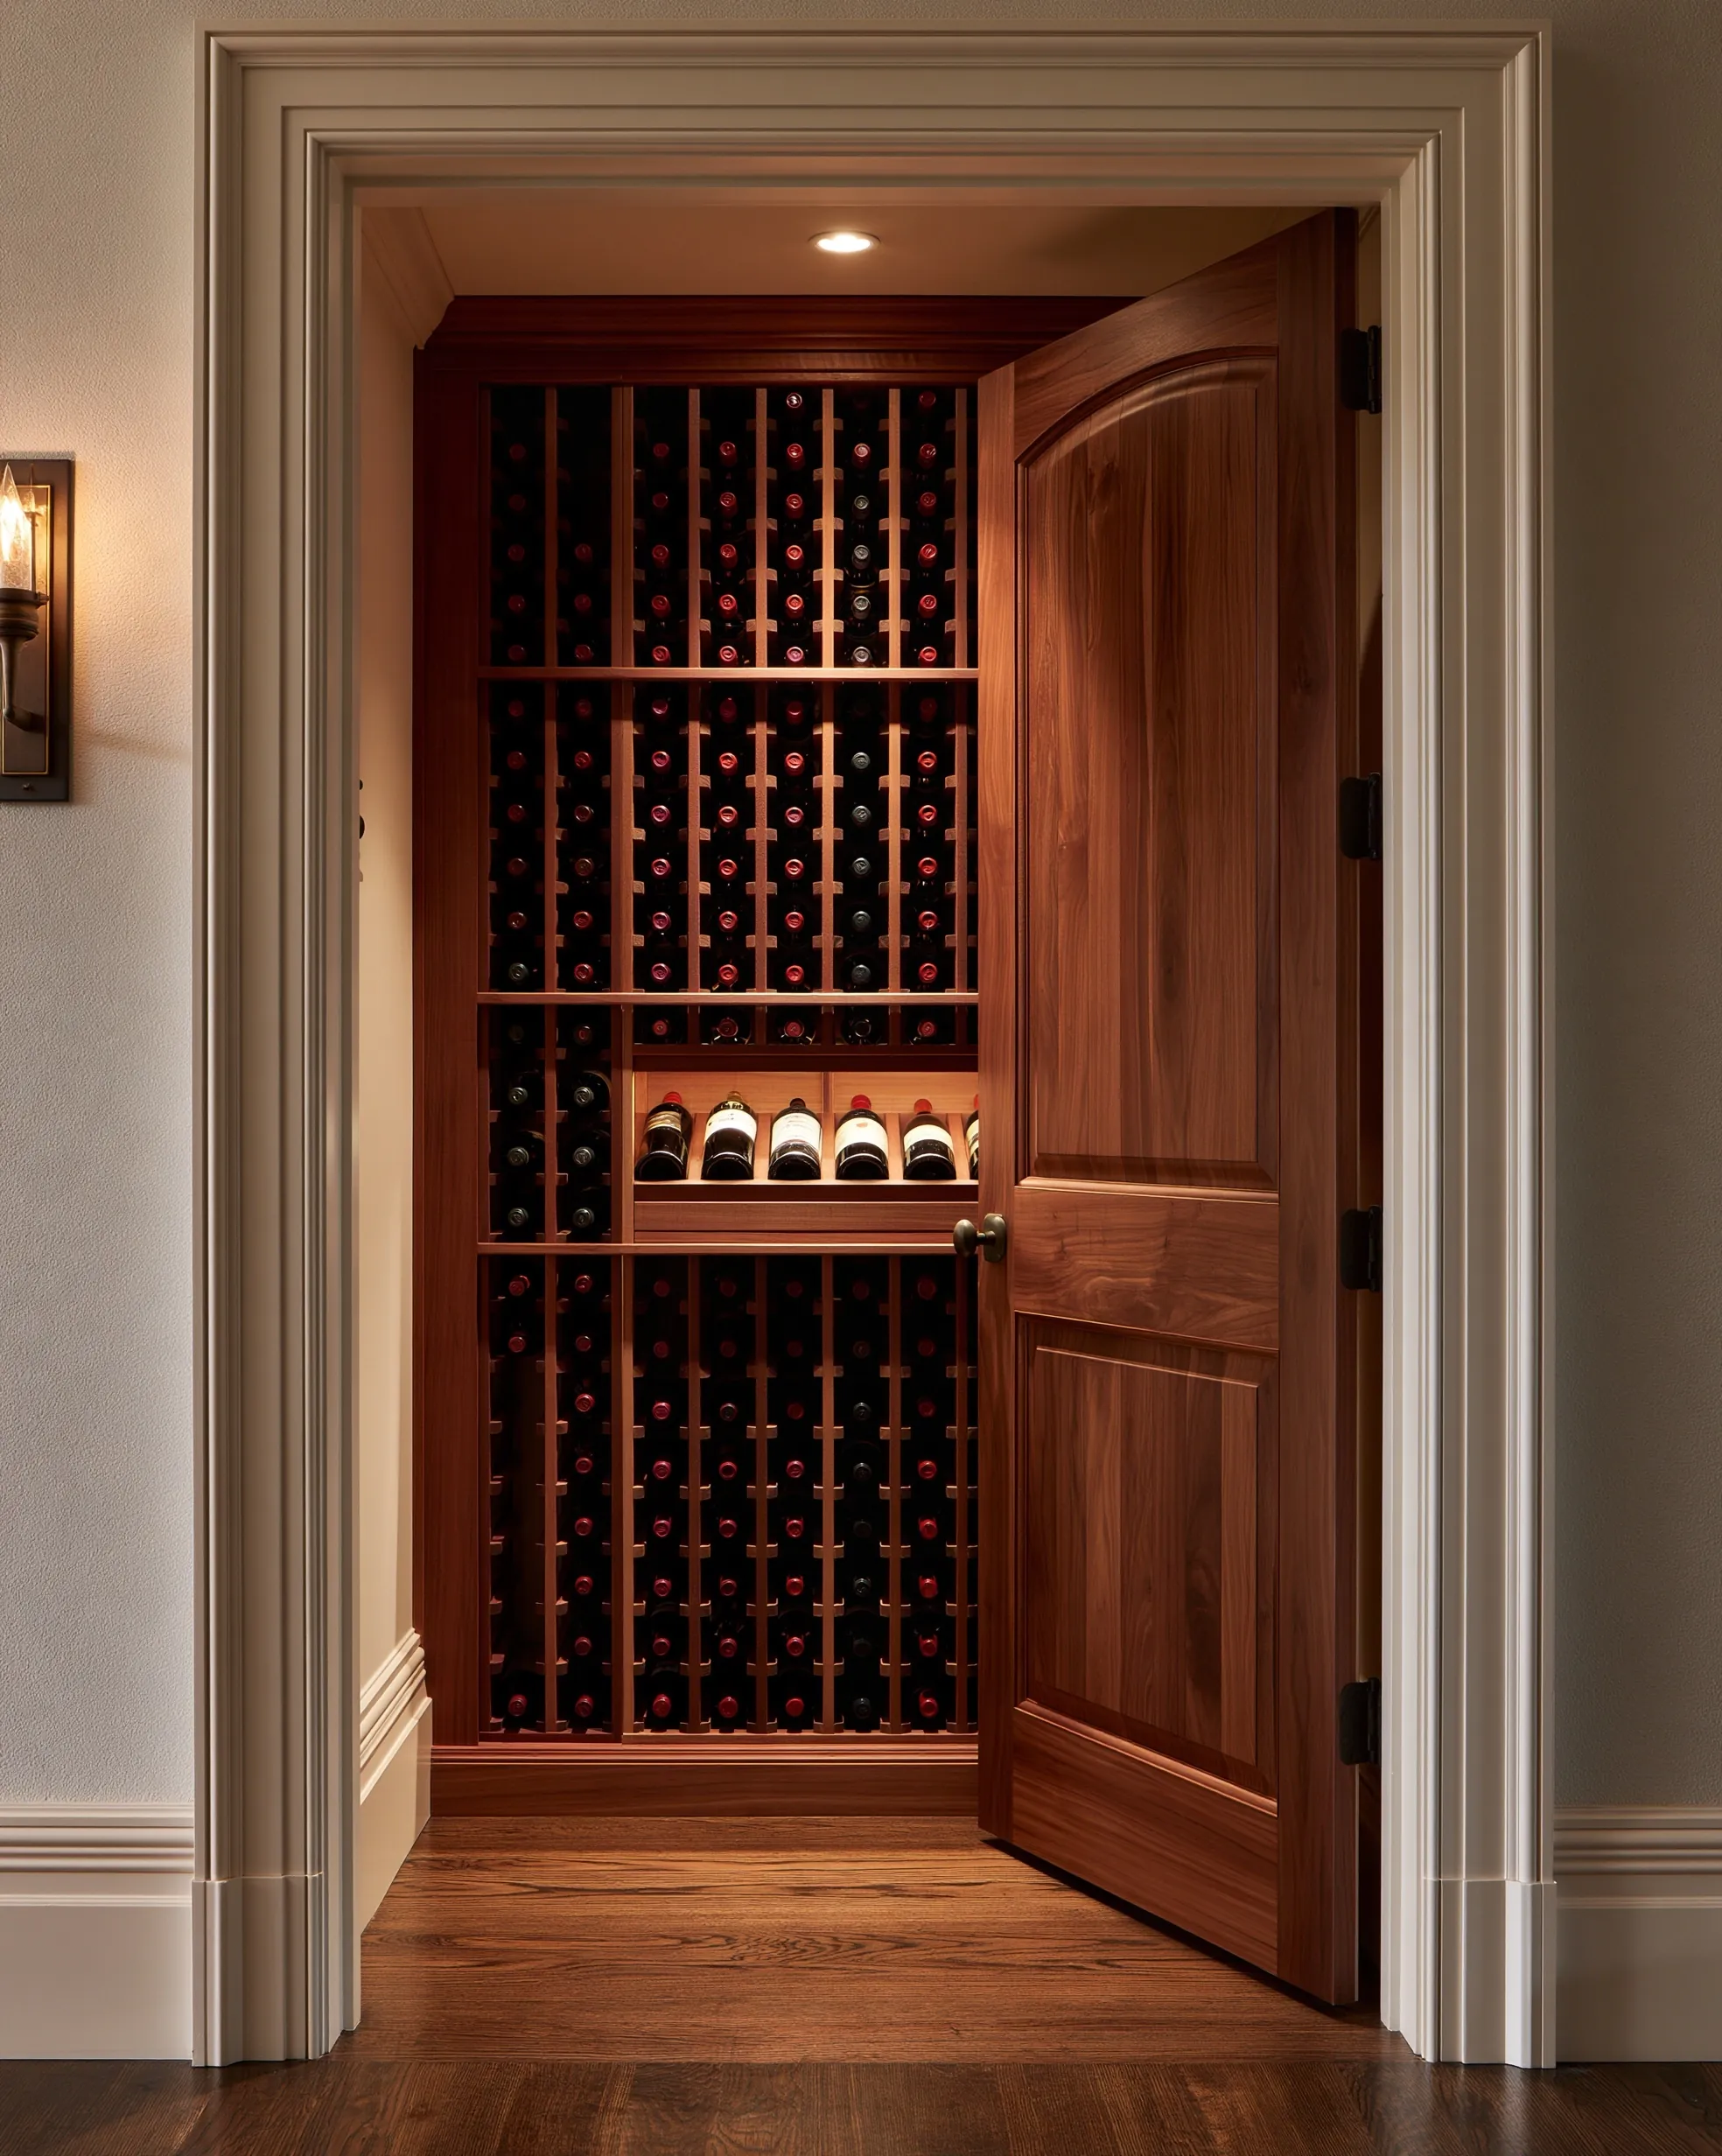
Hallway closet with its wood panel door open on floor-to-ceiling mahogany-toned bottle racks and a shelf of upright display bottles
Closet fitted with floor-to-ceiling wood racking
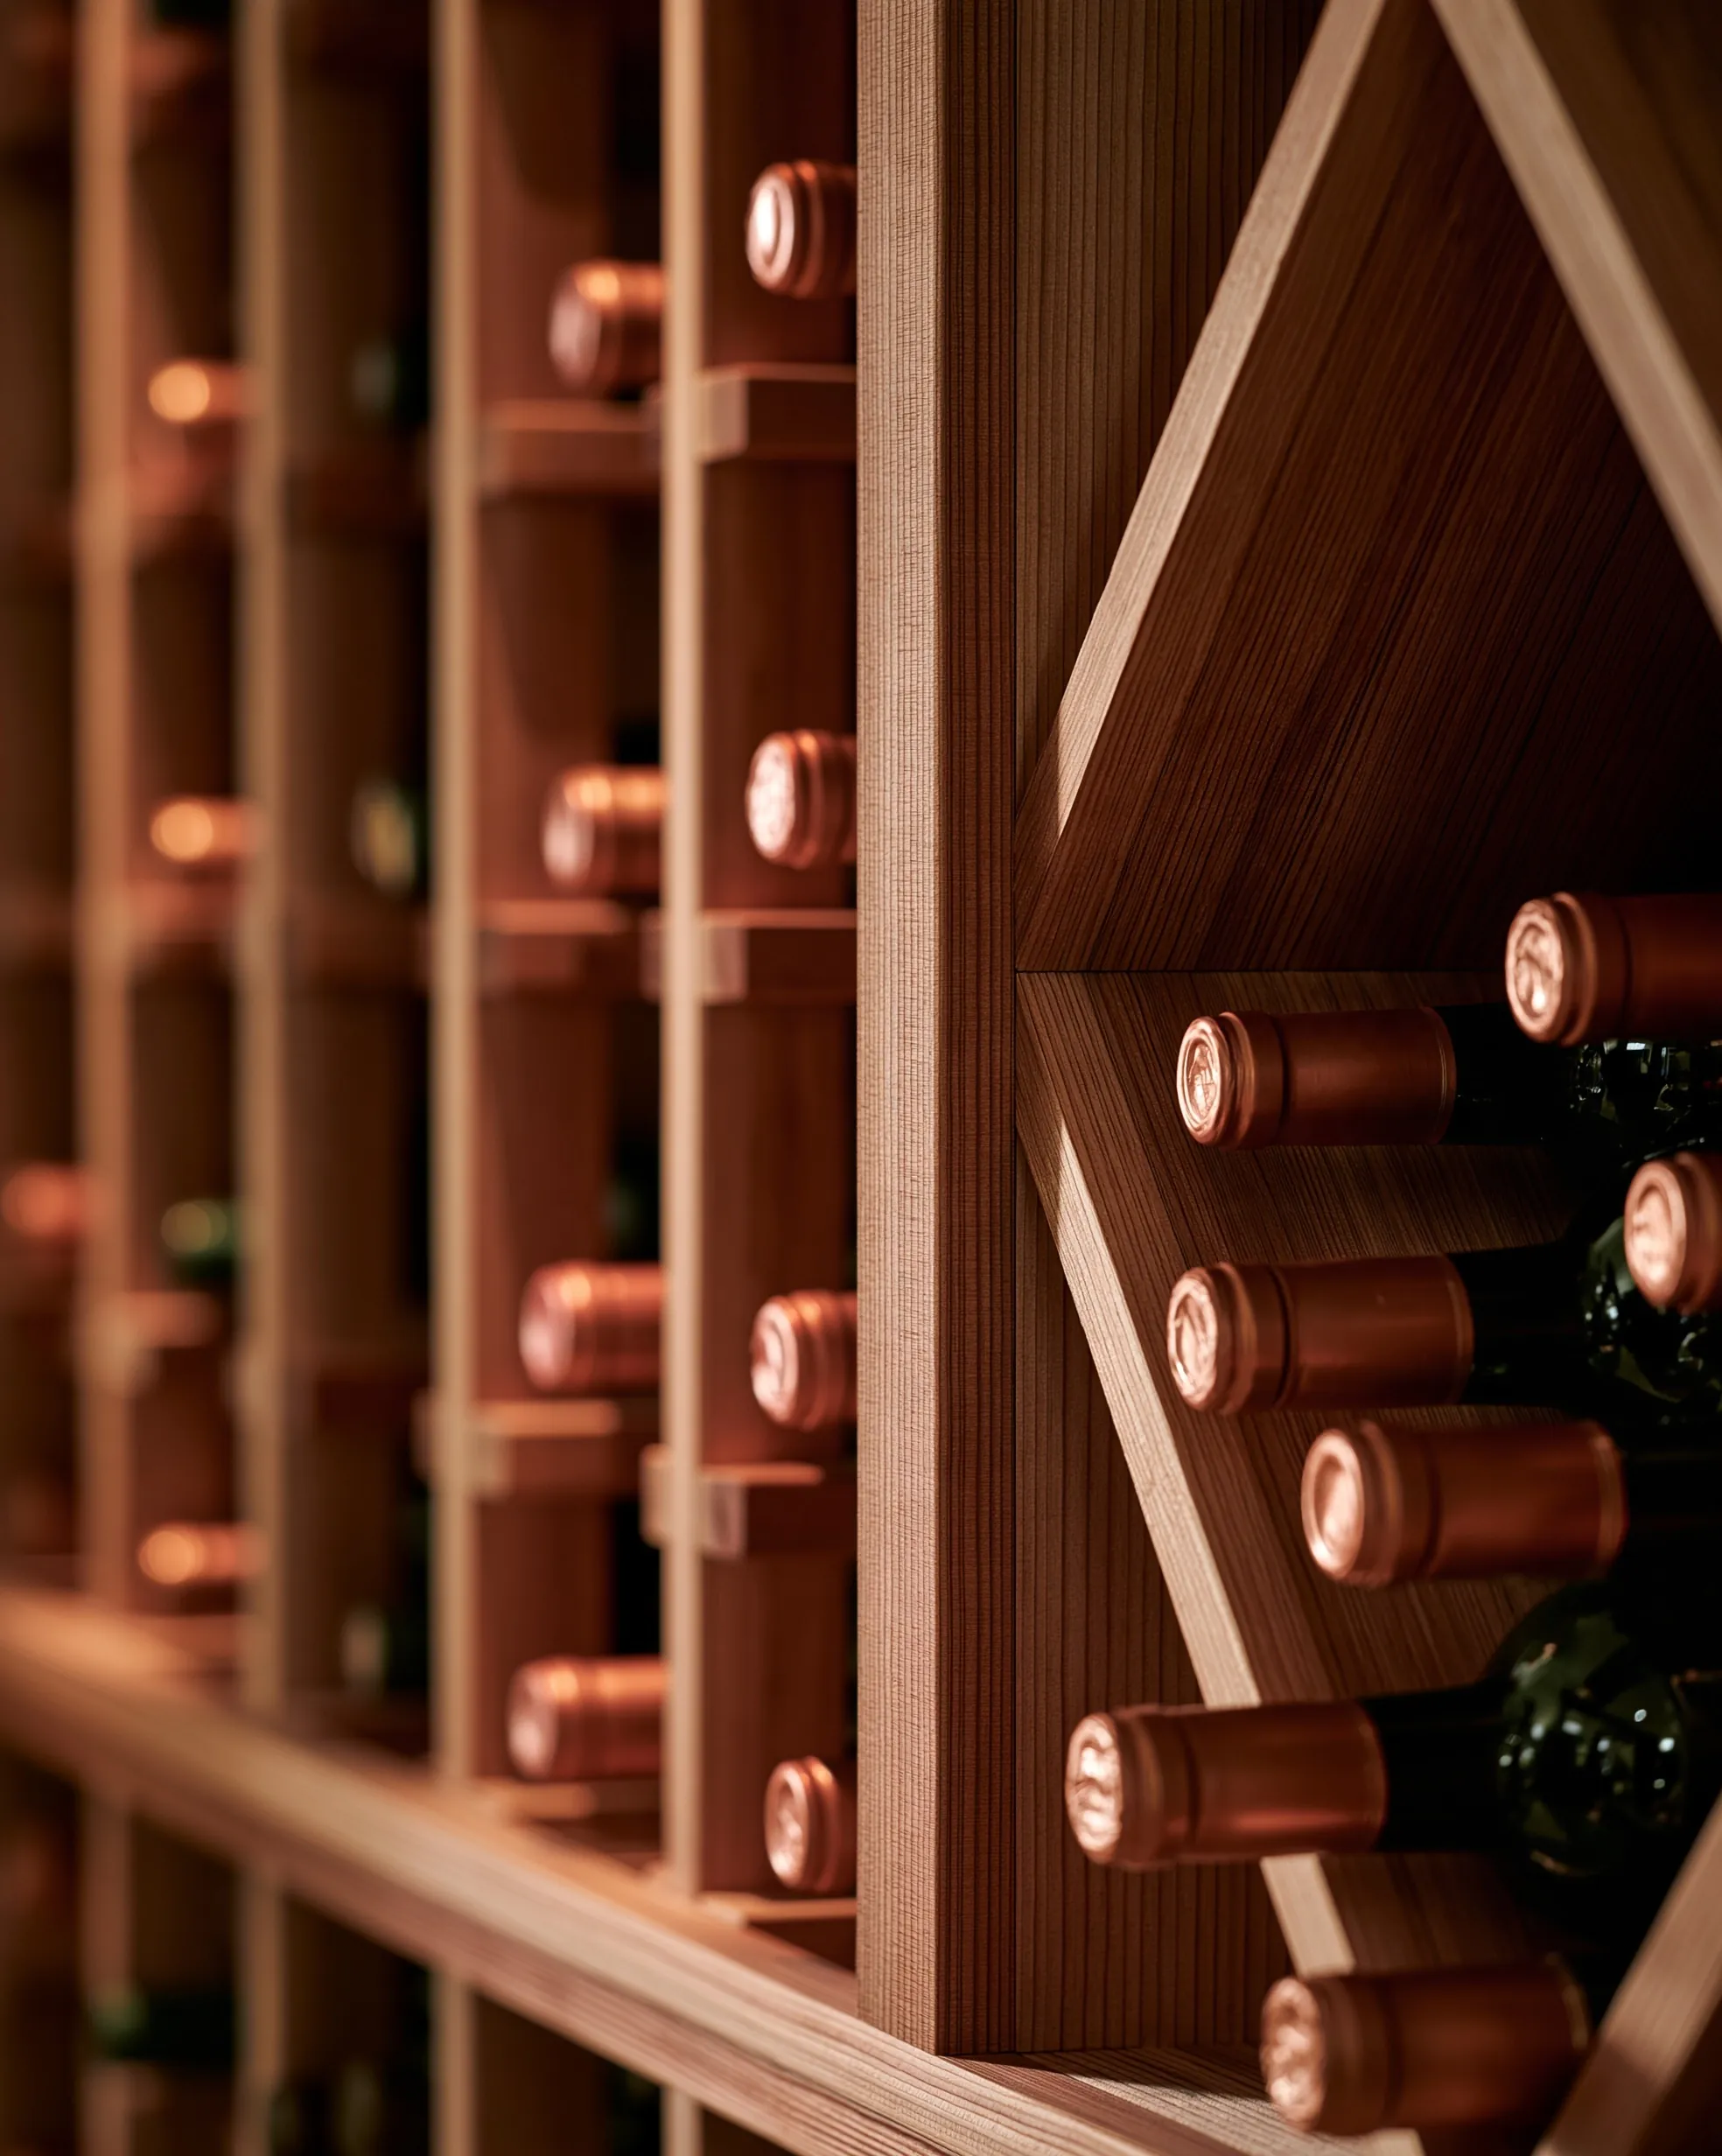
Close view of light wood individual bottle slots beside a diamond bin with bottles stacked neck-out
Individual bottle slots beside a diamond bin
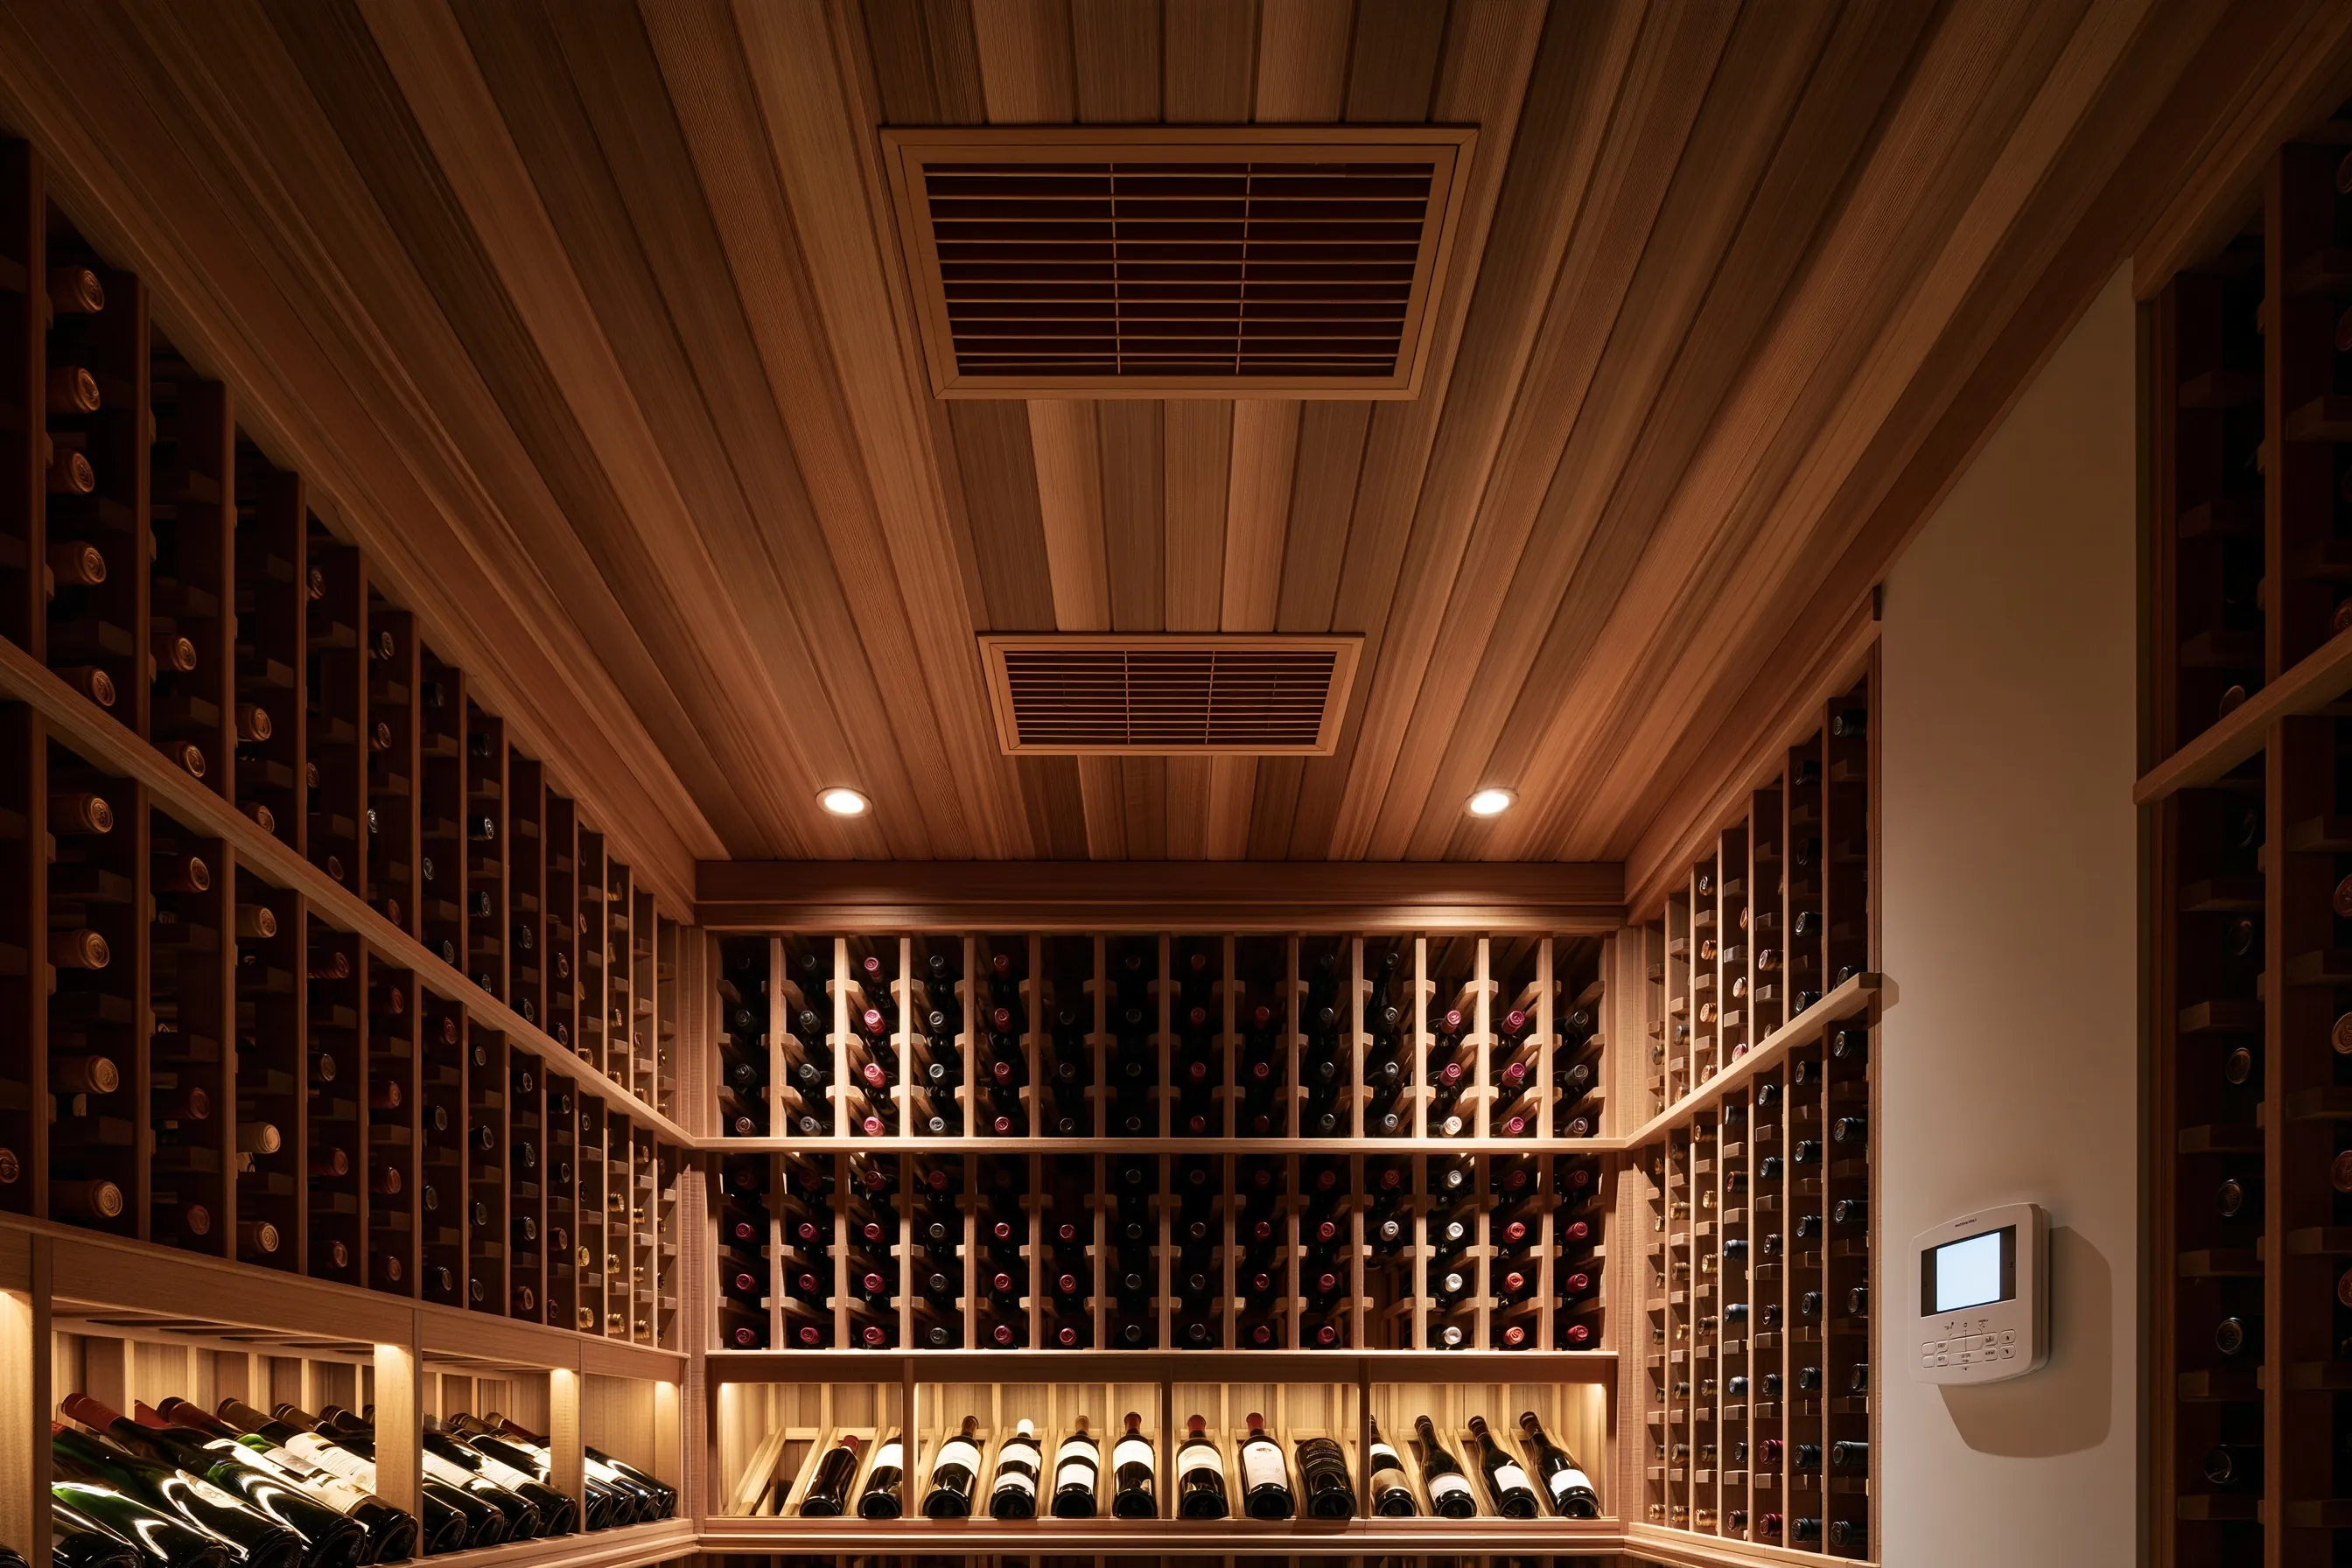
Cellar with a slatted wood ceiling holding two ducted air grilles above wood individual-bottle racking, a digital controller on the wall
Ducted cooling grilles in a slatted wood ceiling

Walk-in and lower-level cellars
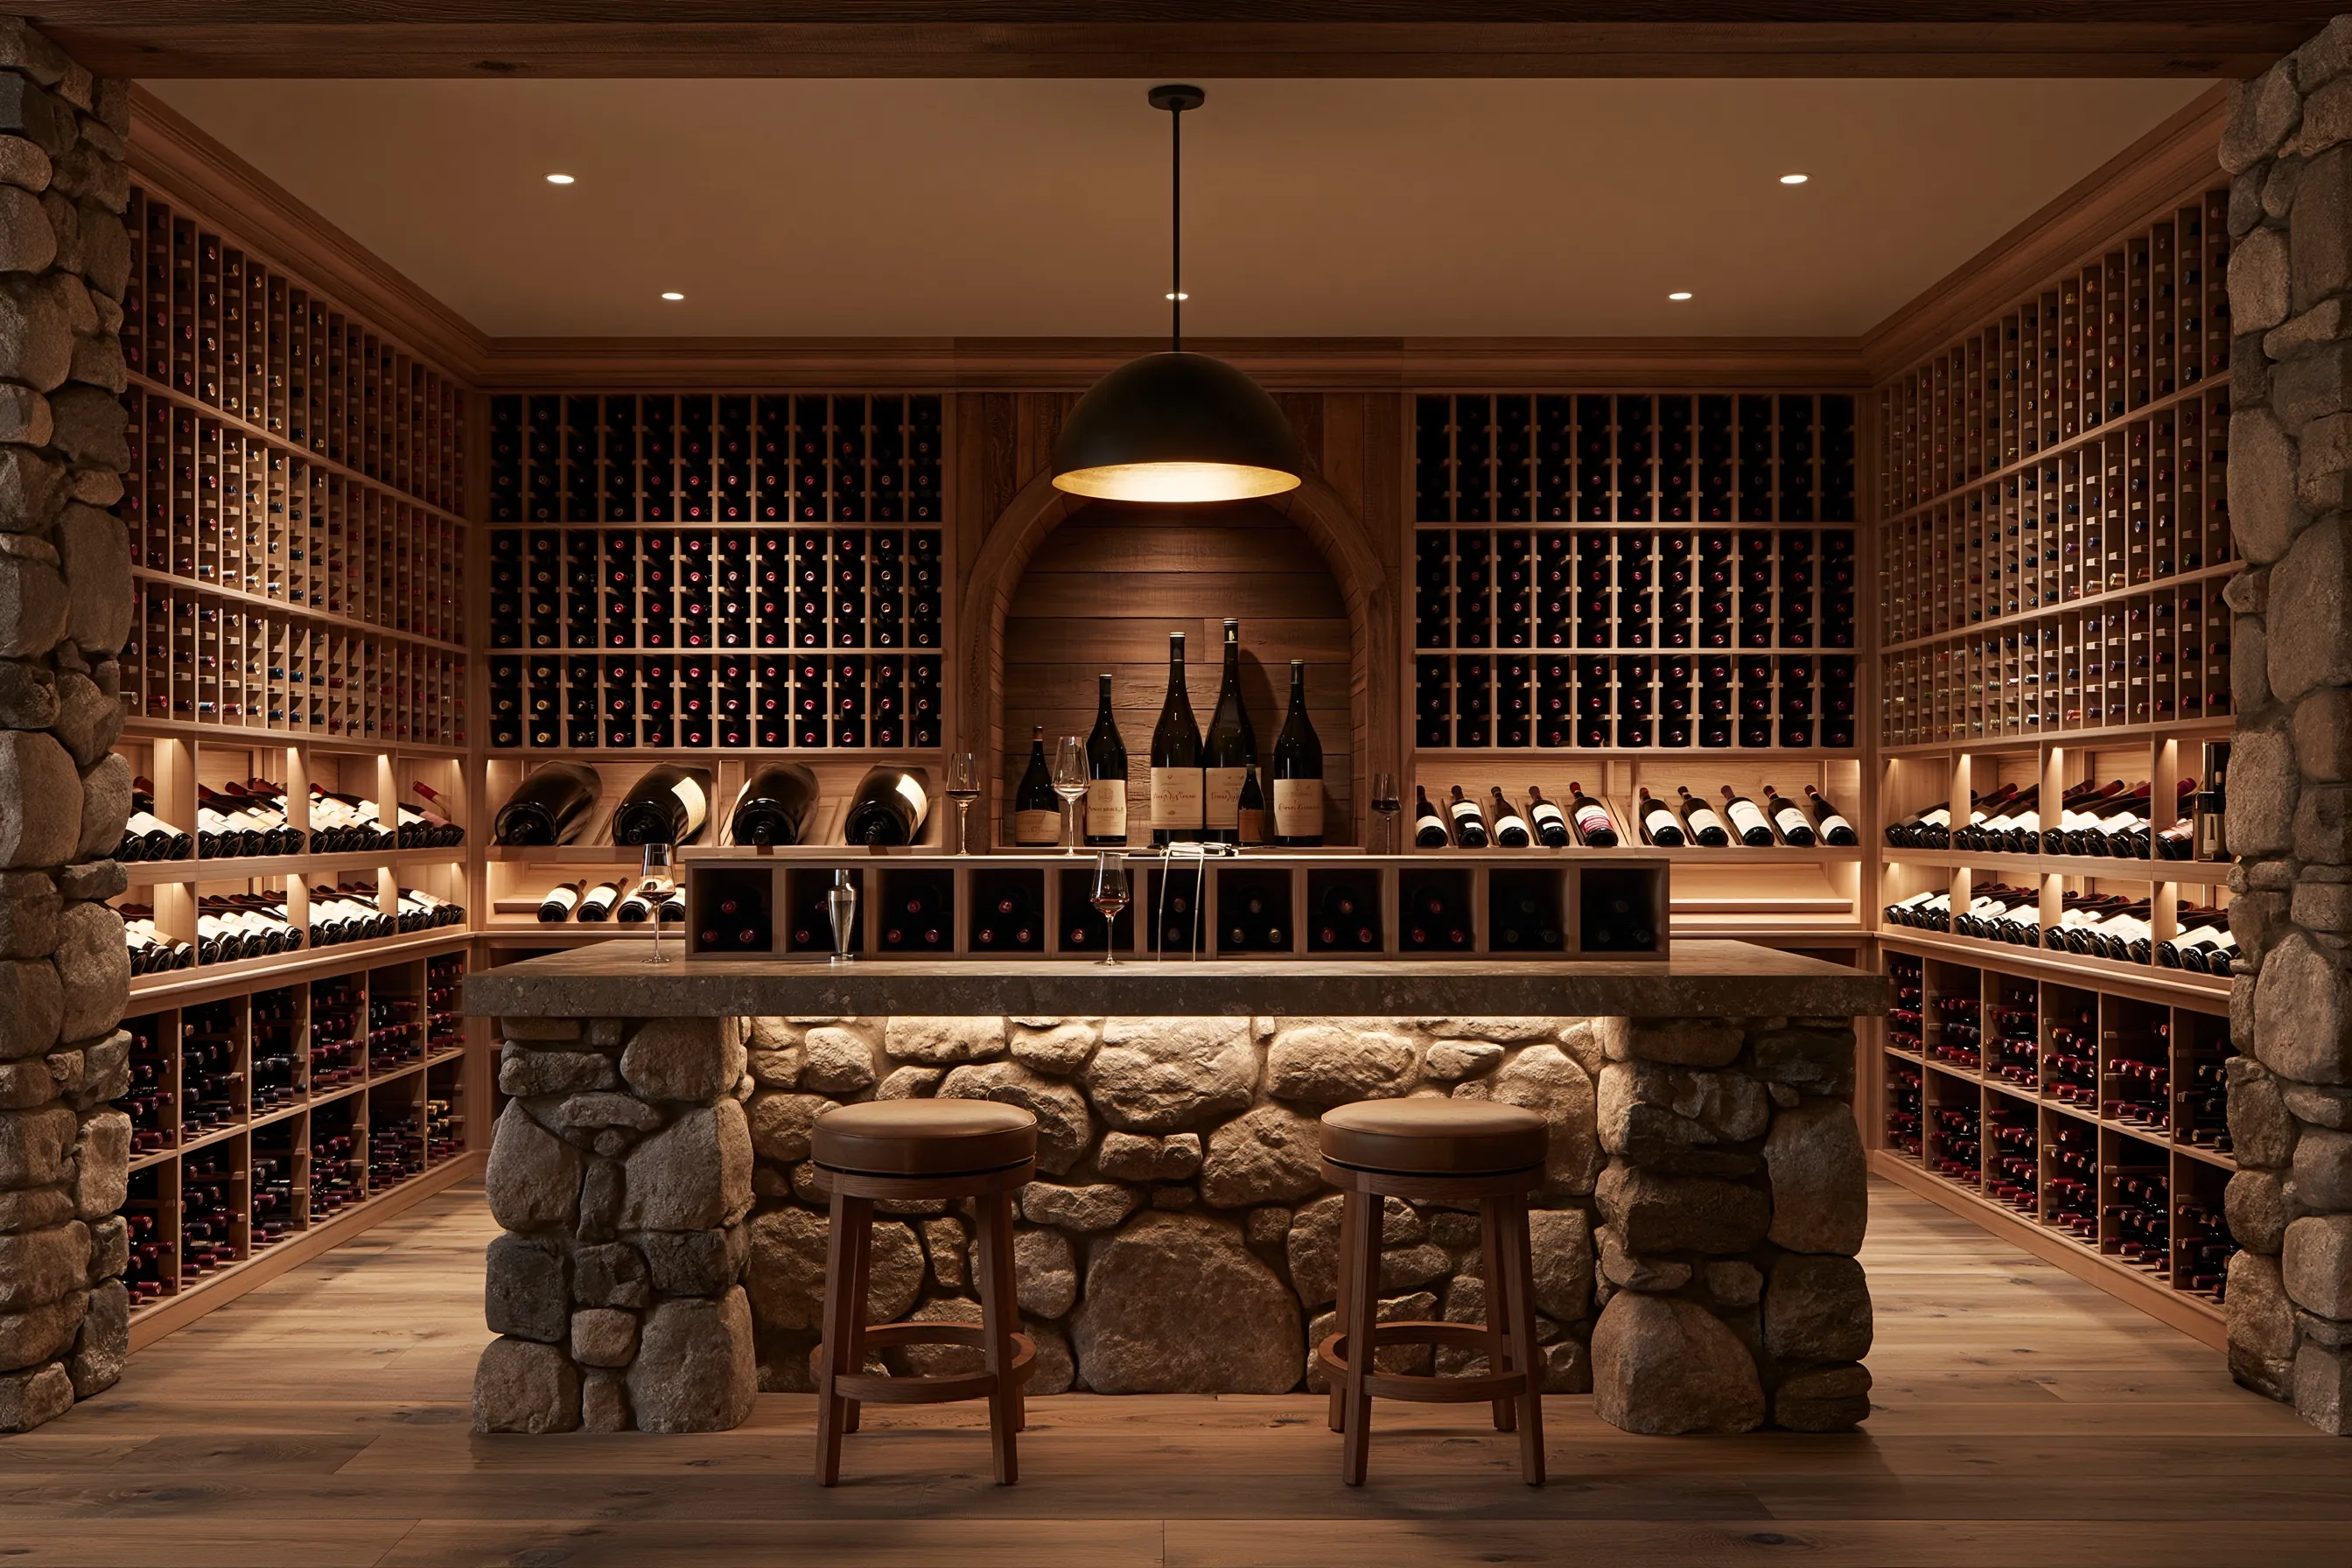
Walk-in cellar with a fieldstone tasting counter and two stools, wood racking on three walls and large-format bottles in an arched niche
Walk-in cellar with a fieldstone tasting counter
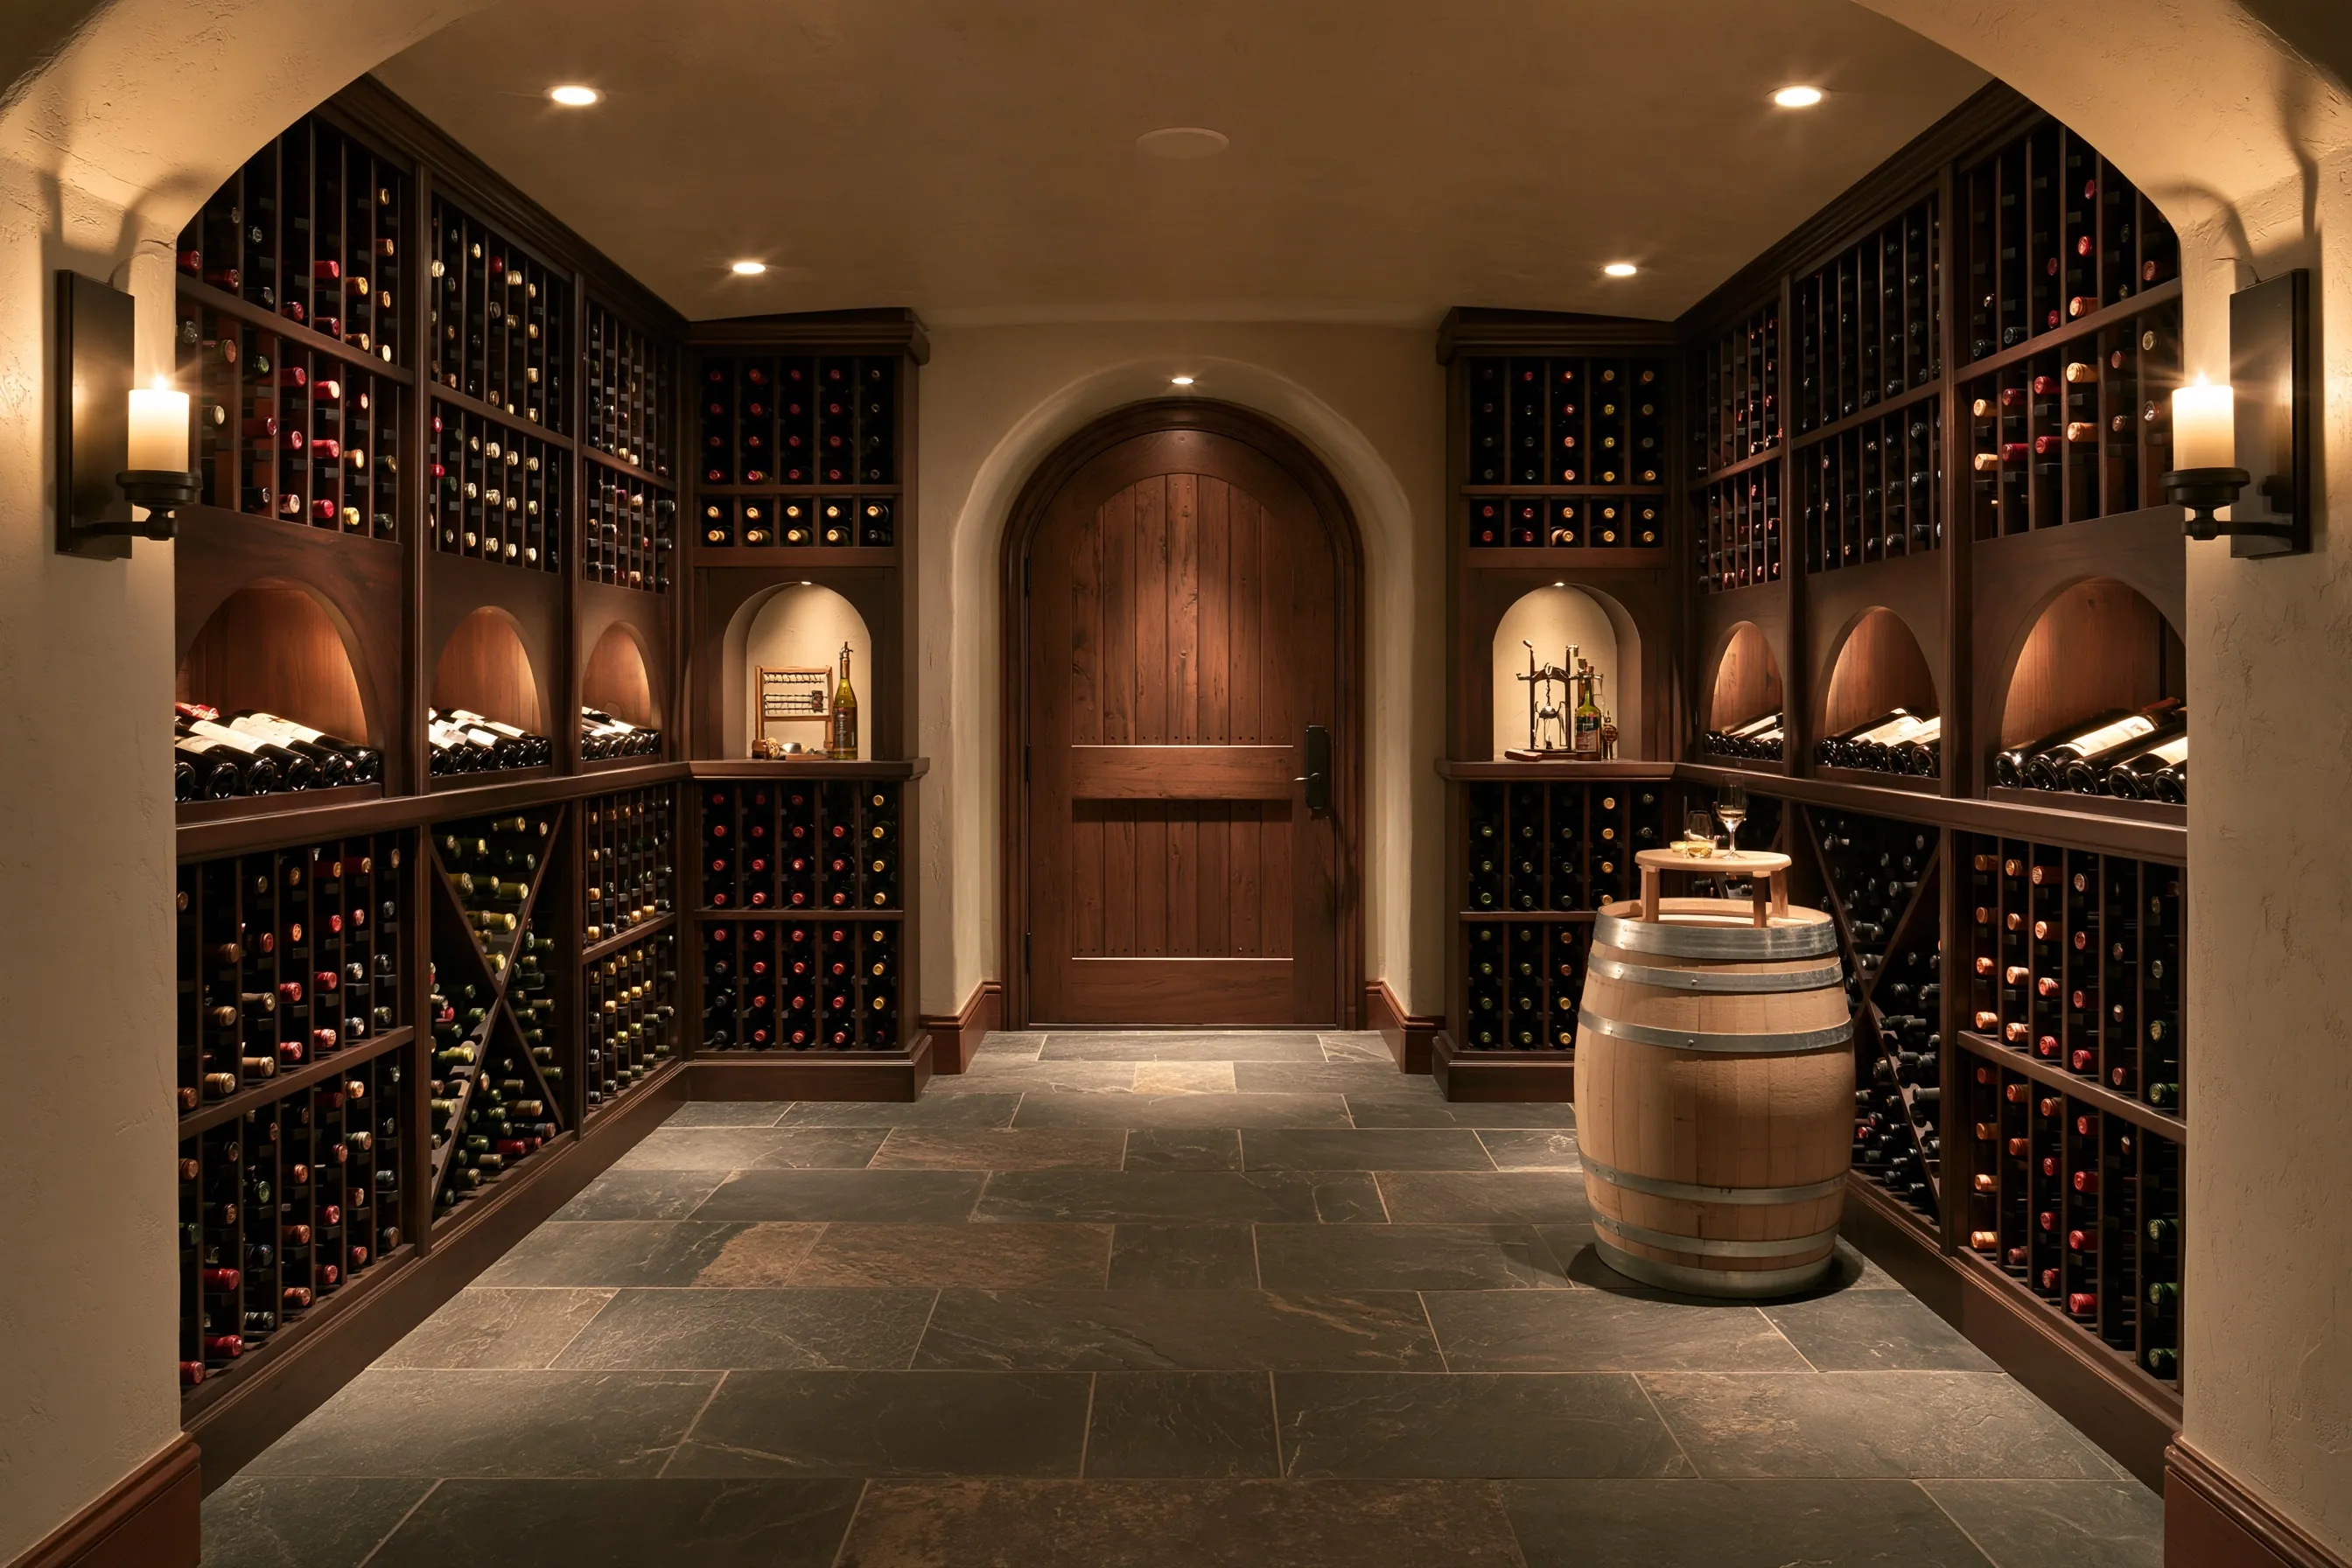
Stone-floored cellar with an arched plank door, dark wood racks with diamond bins and arched niches, wall sconces and an oak barrel
Stone-floored cellar with an arched plank door

Discuss your wine cellar project

Spotted a direction that fits your house? Name the picture, describe the room, landing or stretch of kitchen wall you would give it, and include the address so the right permit office can be identified. We'll get back to you soon with an estimate or any questions we have. Estimates are free and there's no obligation.

Call (971) 387-0516

Call (971) 387-0516